03 / Rhythm & repetition
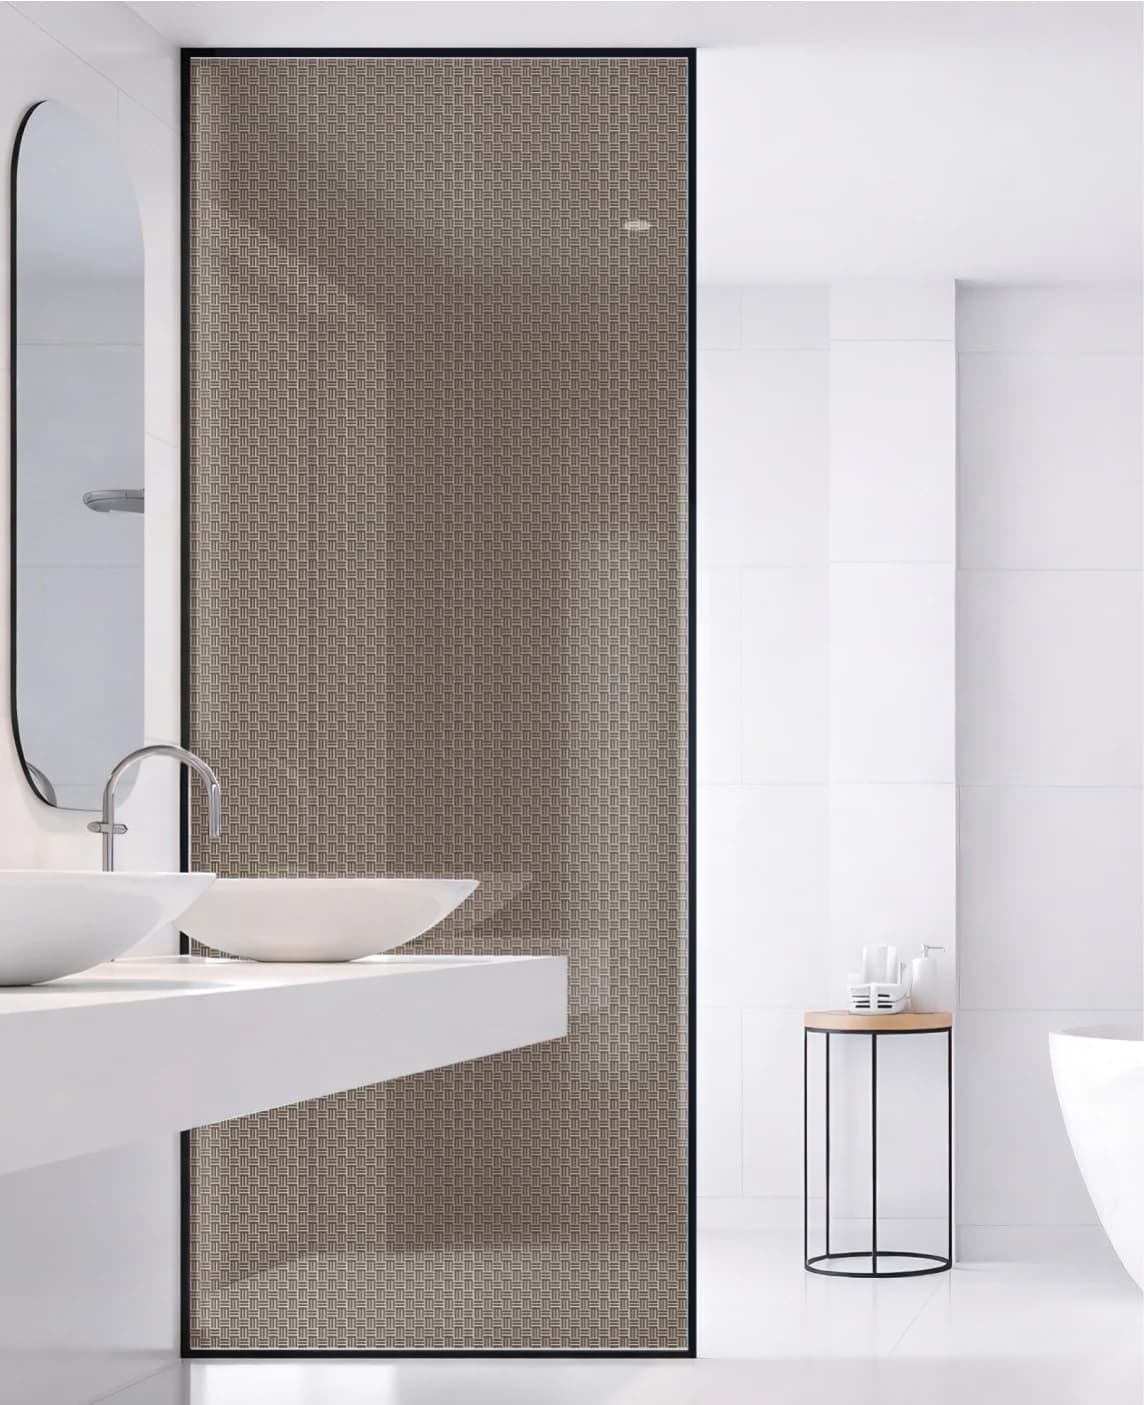
Pattern.
Rhythm, drawn in glass.
 Start a Project
SELECTED PROJECT
Glass within architecture.
广州K11十里弄堂
Selected from the POBO project archive.
01Project overview
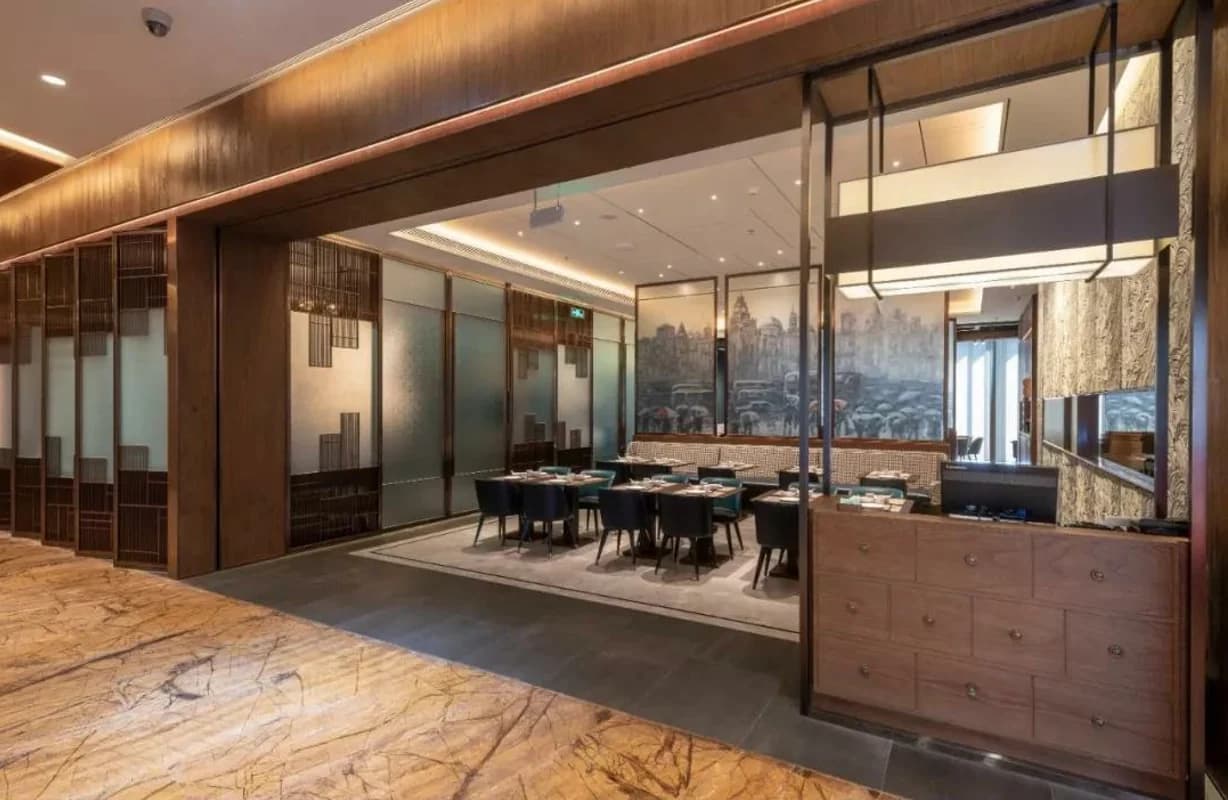
Guangzhou K11 · Shili Lane combines a dining room, decorative partitions and printed surfaces. Glass sits alongside timber tones, seating and a darker framed structure. The photographs move between the room as a whole and the detail of individual panels, showing how a material boundary can participate in an interior without becoming a separate object.
02 / A project reading
The broad room view holds a dining area within a sequence of framed openings. Glass helps define the edge of that area while the furnishings and the space beyond remain part of the composition. Warm surrounding surfaces give the decorative panels a clear material context. The closer photographs shift attention from the room’s organisation to the image and texture carried by the glass.
↗Selected project images
03 / A project reading
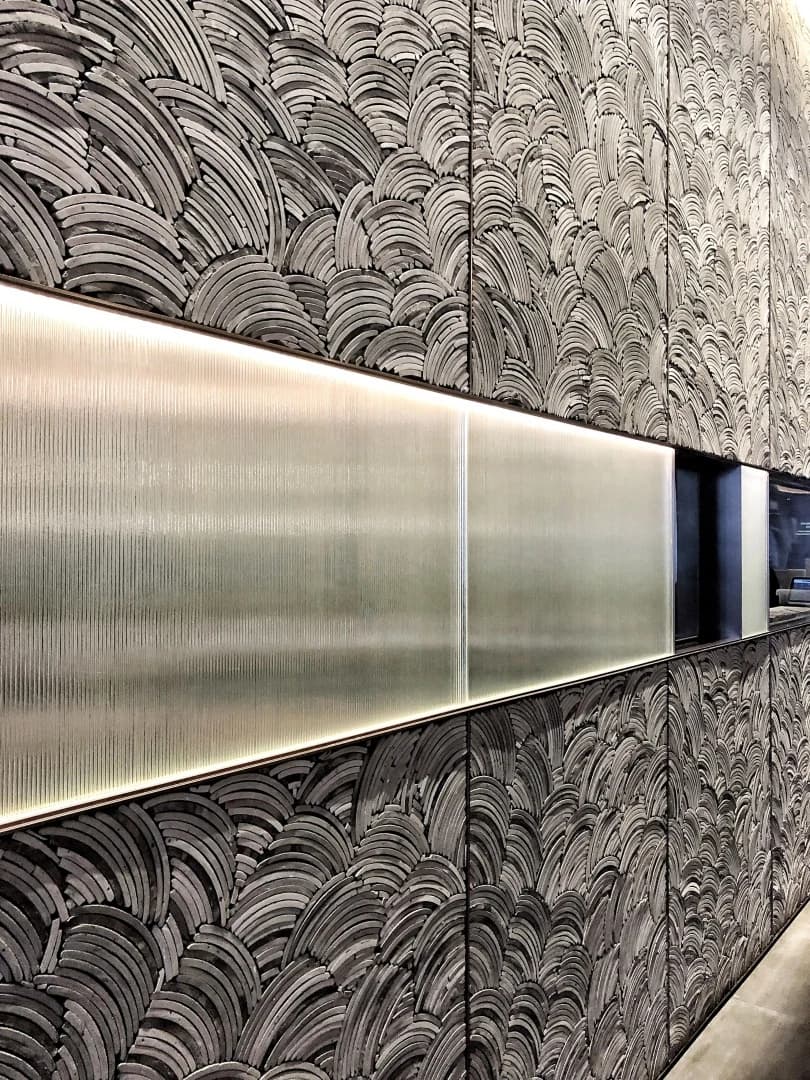
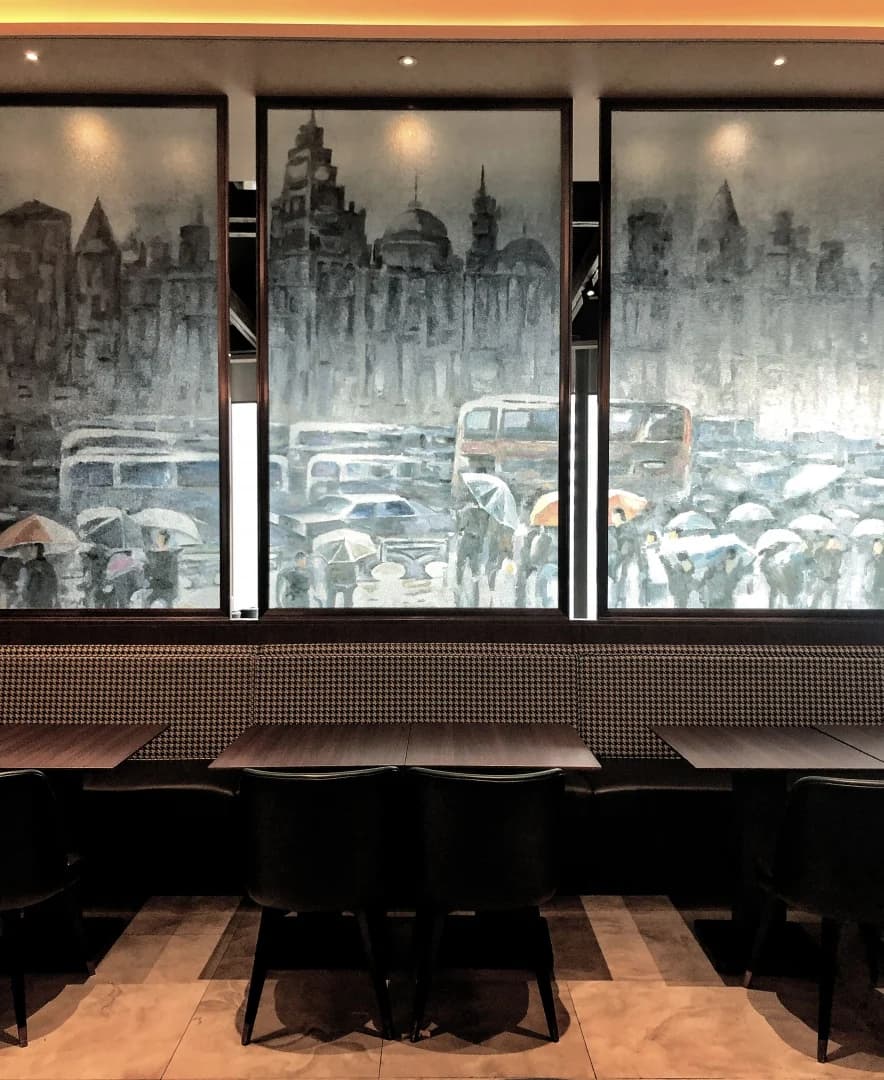
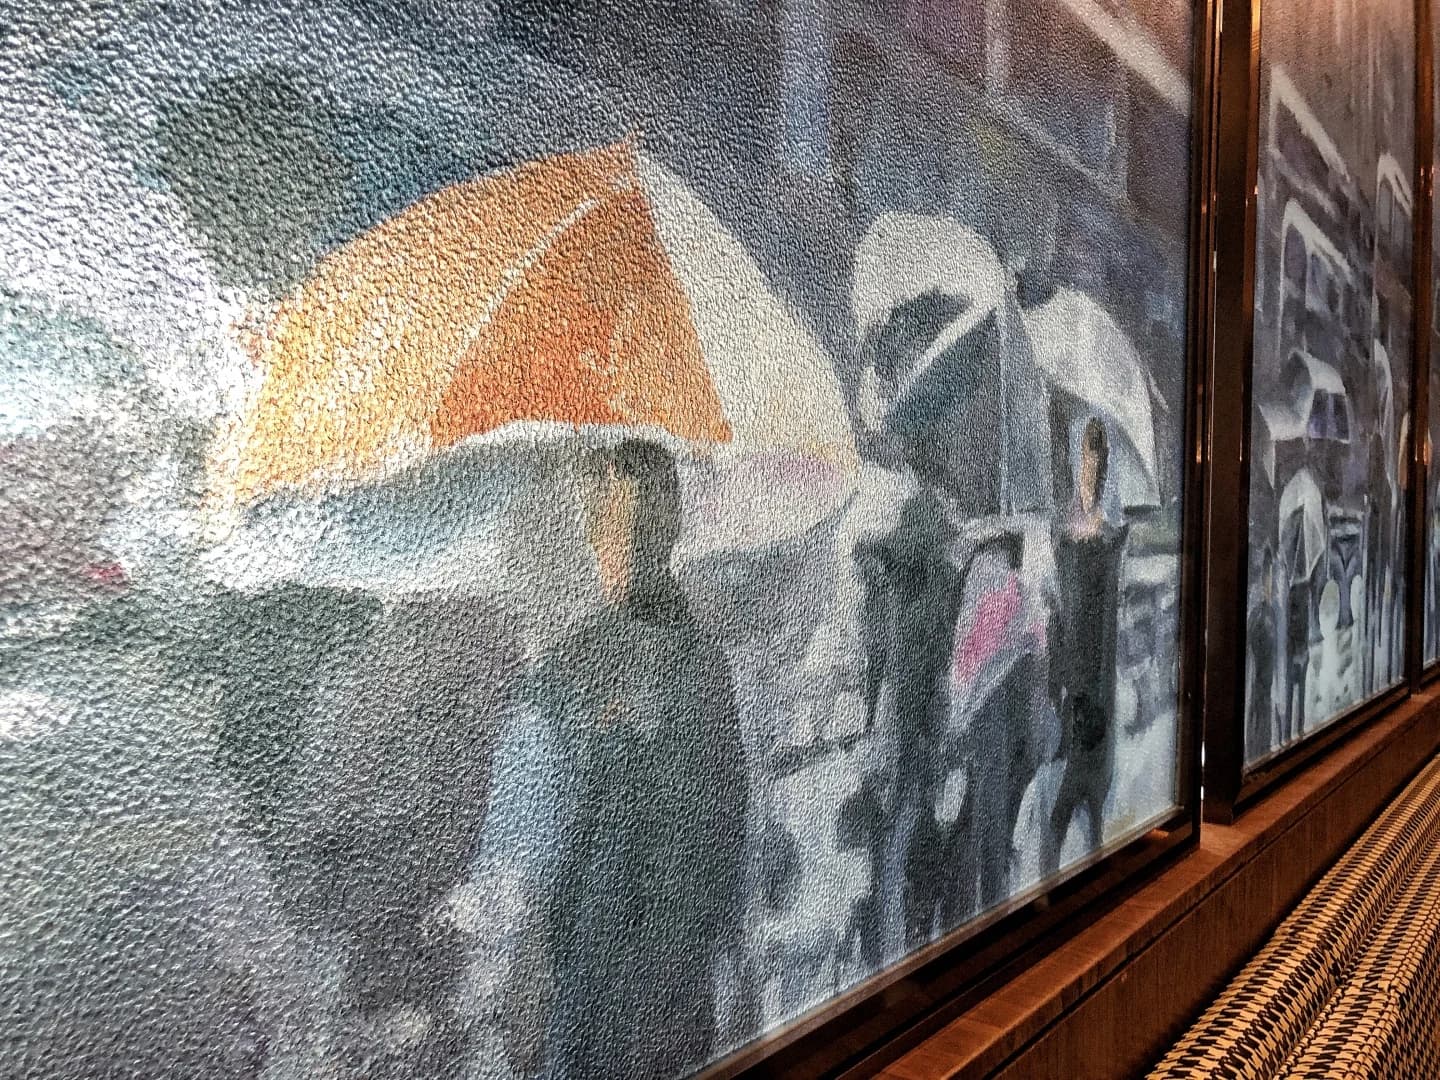
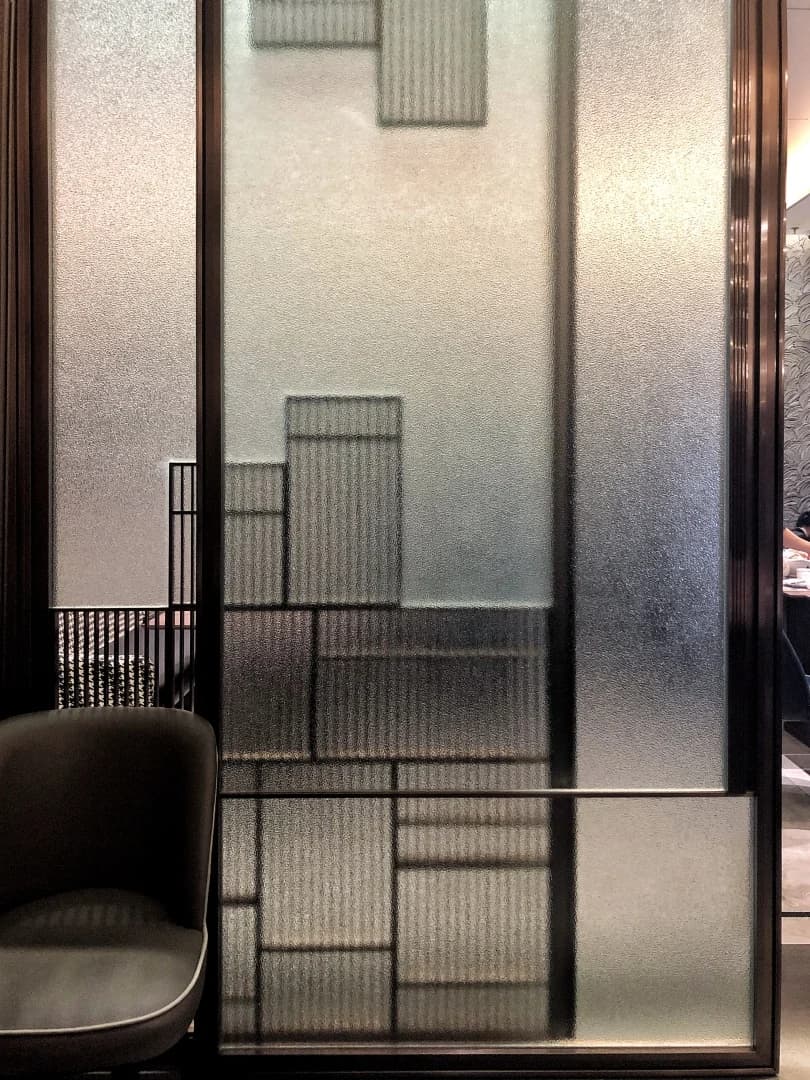
Decorative printing appears in partitions, seating backdrops and wall details. A framed panel can be read as a boundary from across the room and as a detailed surface nearby. Within the dining area, the glass sits close to furniture and circulation, giving its pattern a human scale. The room views and panel details show how this surface character belongs within the wider interior palette.
04 / A project reading
Patterned and image-bearing surfaces sit within a warm interior palette. Some views emphasise the marks on the glass, while others show the view through or beyond a framed plane. Lighting changes the balance between surface detail and background. Together, the images provide a reference for coordinating a decorative treatment with furniture, framing and the longer sightlines of a hospitality interior.
05Design highlights
The framed glass boundary gives the seating a distinct setting while keeping the larger interior in view.
Panel photographs reveal another scale of information beyond the room’s broader lines and material palette.
Timber tones, furniture and lighting give the decorative surface a clear set of neighbouring materials.
Continue the material exploration with these contemporary collection directions.
↗Related collections
03 / Rhythm & repetition
Rhythm, drawn in glass.
02 / A new perspective
A new point of view.
↗Related applications
Explore design considerations for related uses of decorative glass.
↗Next project
Let’s explore the possibilities
Let’s make it in glass.