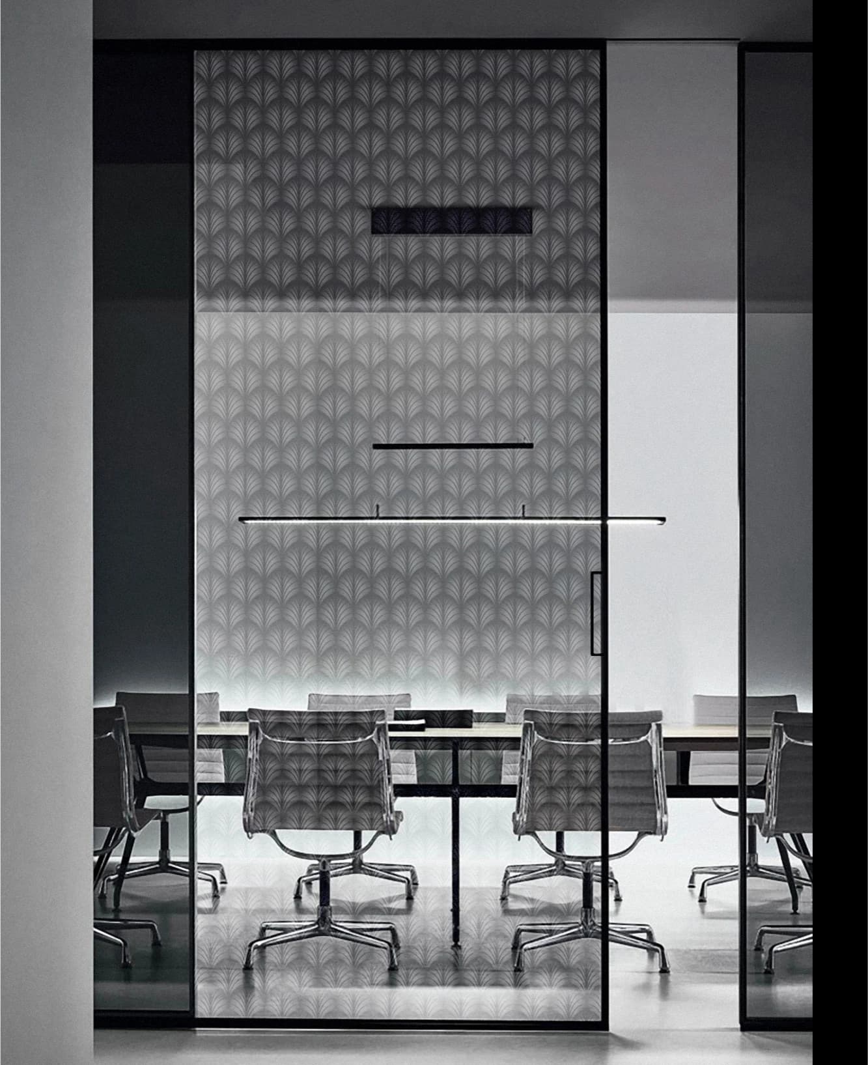
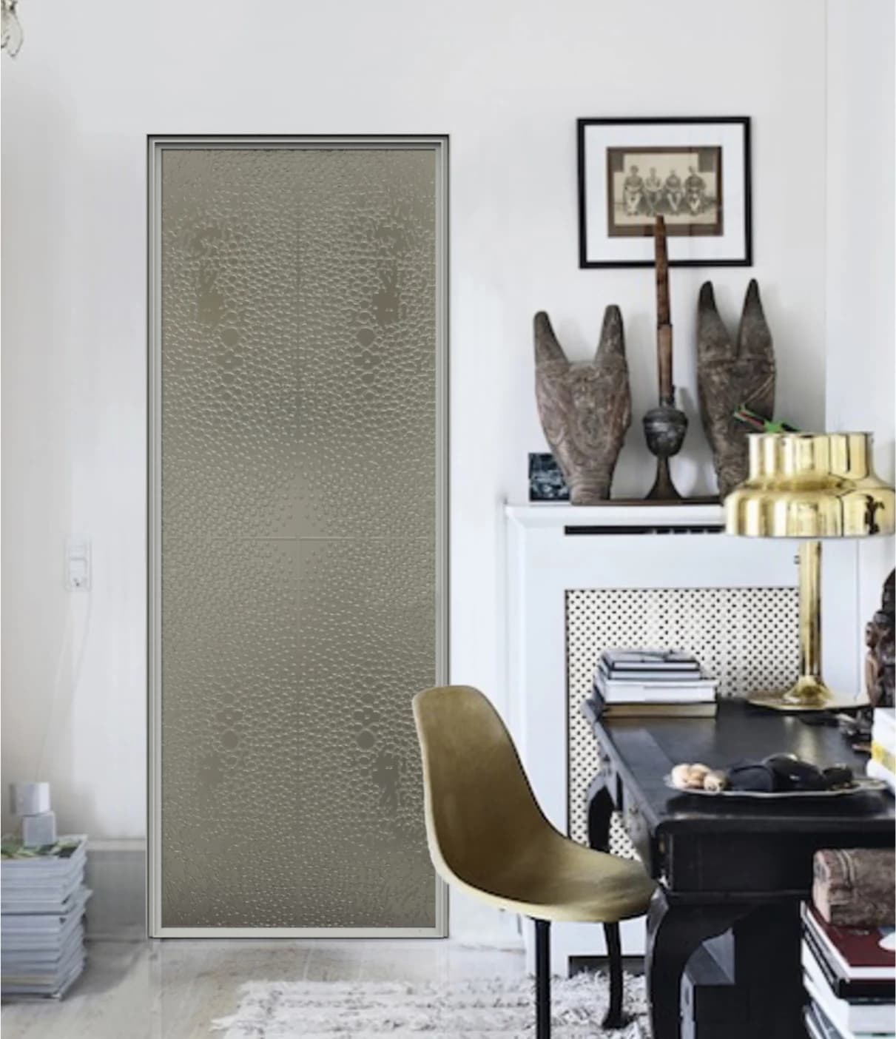
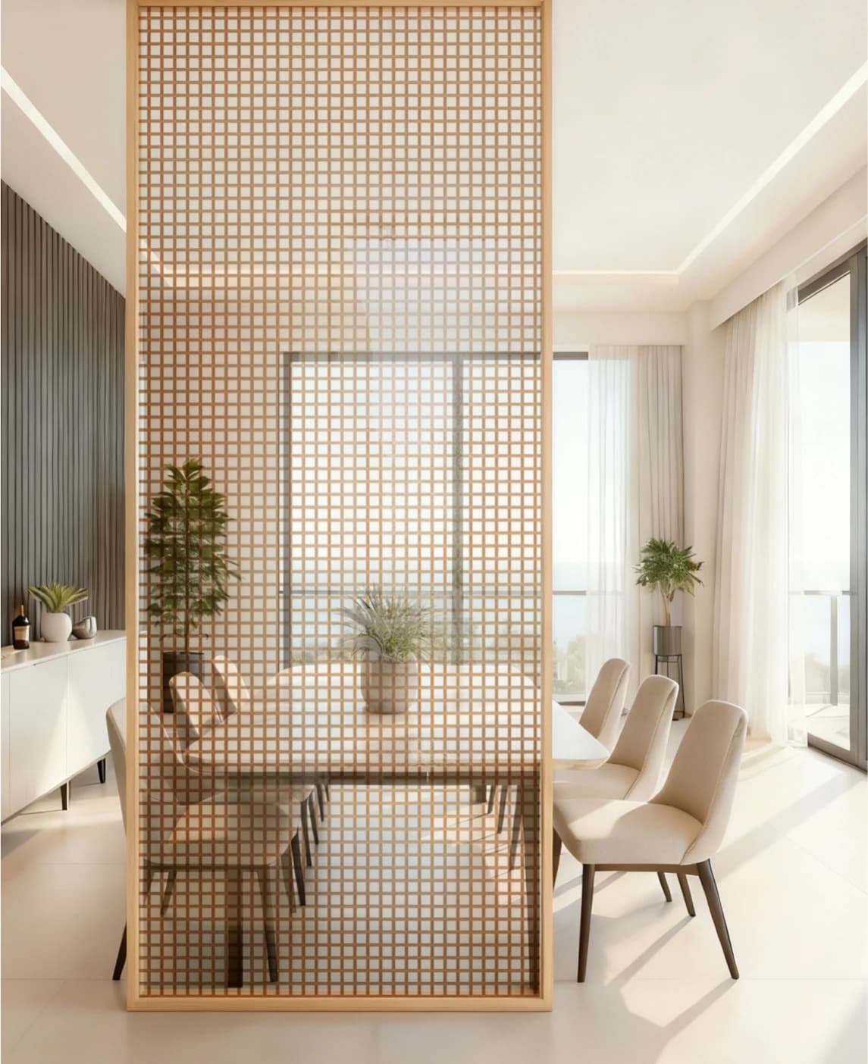
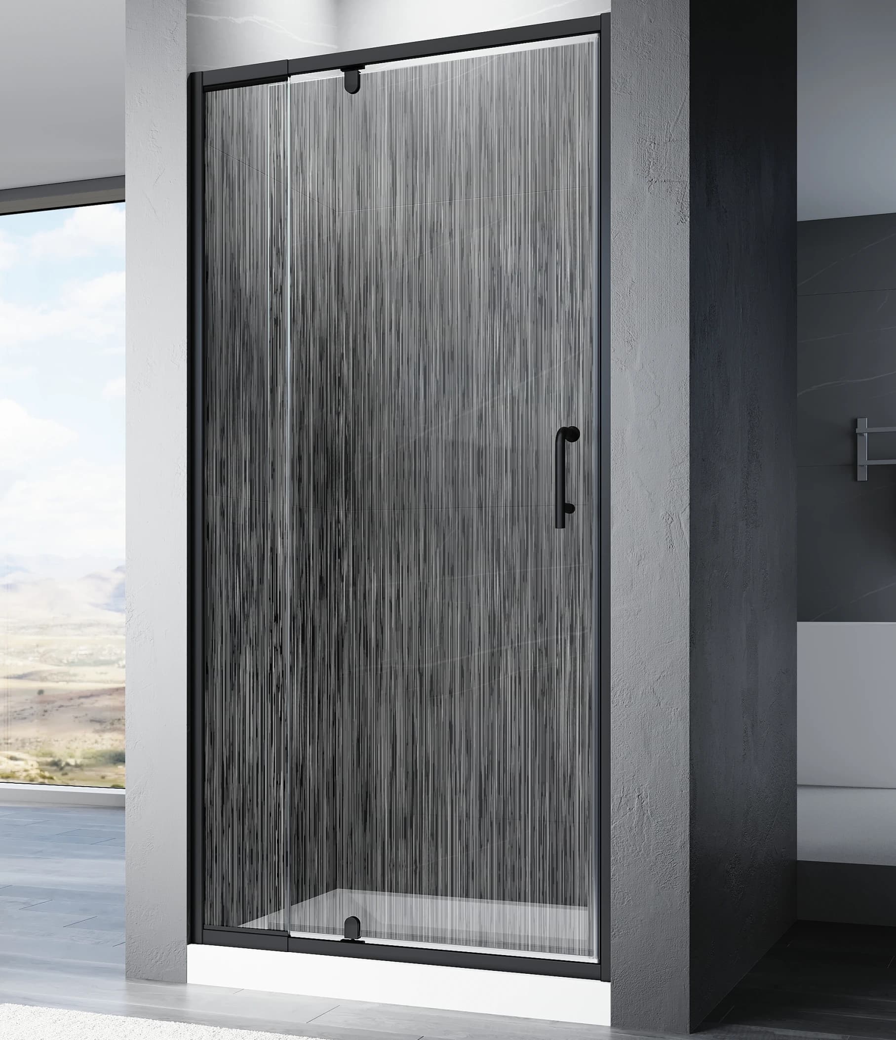
A partition shapes the relationship between two areas rather than simply dividing them. Consider what should remain visible, where a pause is useful and how the boundary sits within the longer view through the interior.
01 / A material perspective
Separation without isolation
A partition can define where one activity ends while keeping another part of the room in view. Its position, height and relationship to an opening influence how the interior is read. Think of it as a line within a larger composition: a way to shape a pause, frame a conversation or make a route through the space easier to understand.
02 / A material perspective
Privacy as a gradient
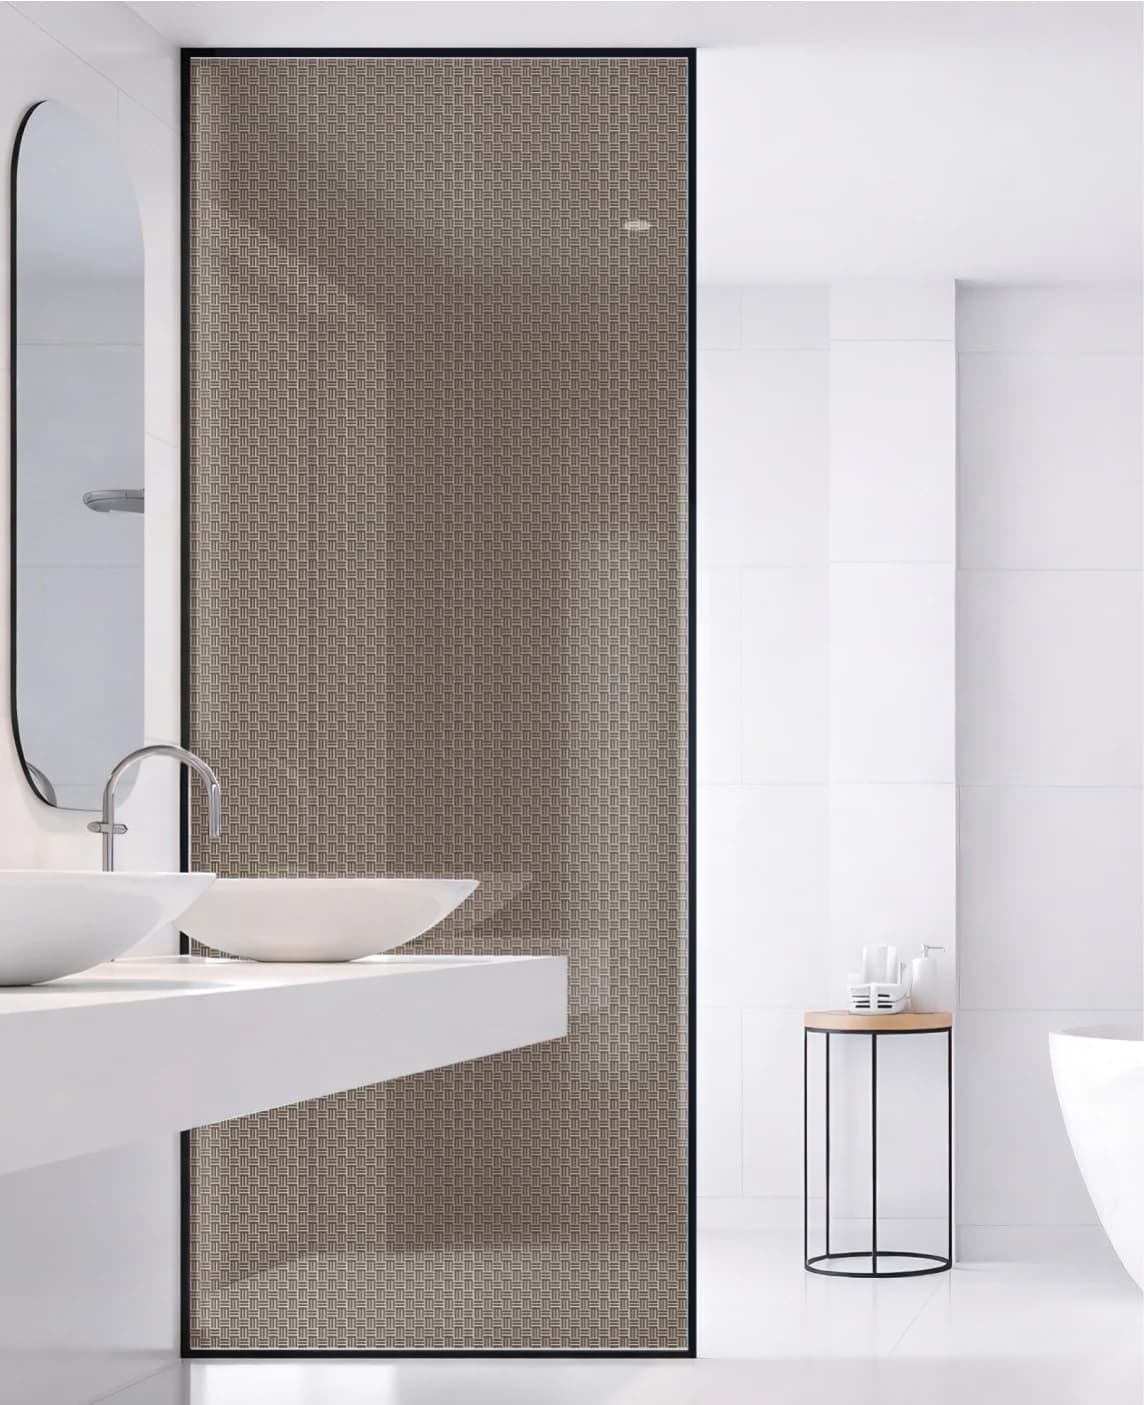
Privacy is also a visual question. A clear view, a patterned surface and a more obscured background create different relationships between people and places. Consider the eye level of someone seated, the view from a corridor and the distance between the viewer and the glass. Samples help explore that balance; no single image can establish the right level for every room.
03 / A material perspective
Light as part of the plan
A partition belongs to the lighting plan as much as to the floor plan. Notice where daylight arrives and what a surface catches as you move past it. A nearby wall may become part of the reflection, while a more distant opening provides a view through. Review the material in the intended setting, with attention to both daytime and evening conditions.
04 / A material perspective
Material directions
Pattern introduces rhythm. Texture gives the eye a closer detail to discover. Linear motifs can echo the proportions of a room, while a quieter surface allows nearby materials to lead. These are starting points for selection, not fixed prescriptions. Bring the glass sample together with the intended framing, floor and furniture, then discuss the requirements of the particular application.
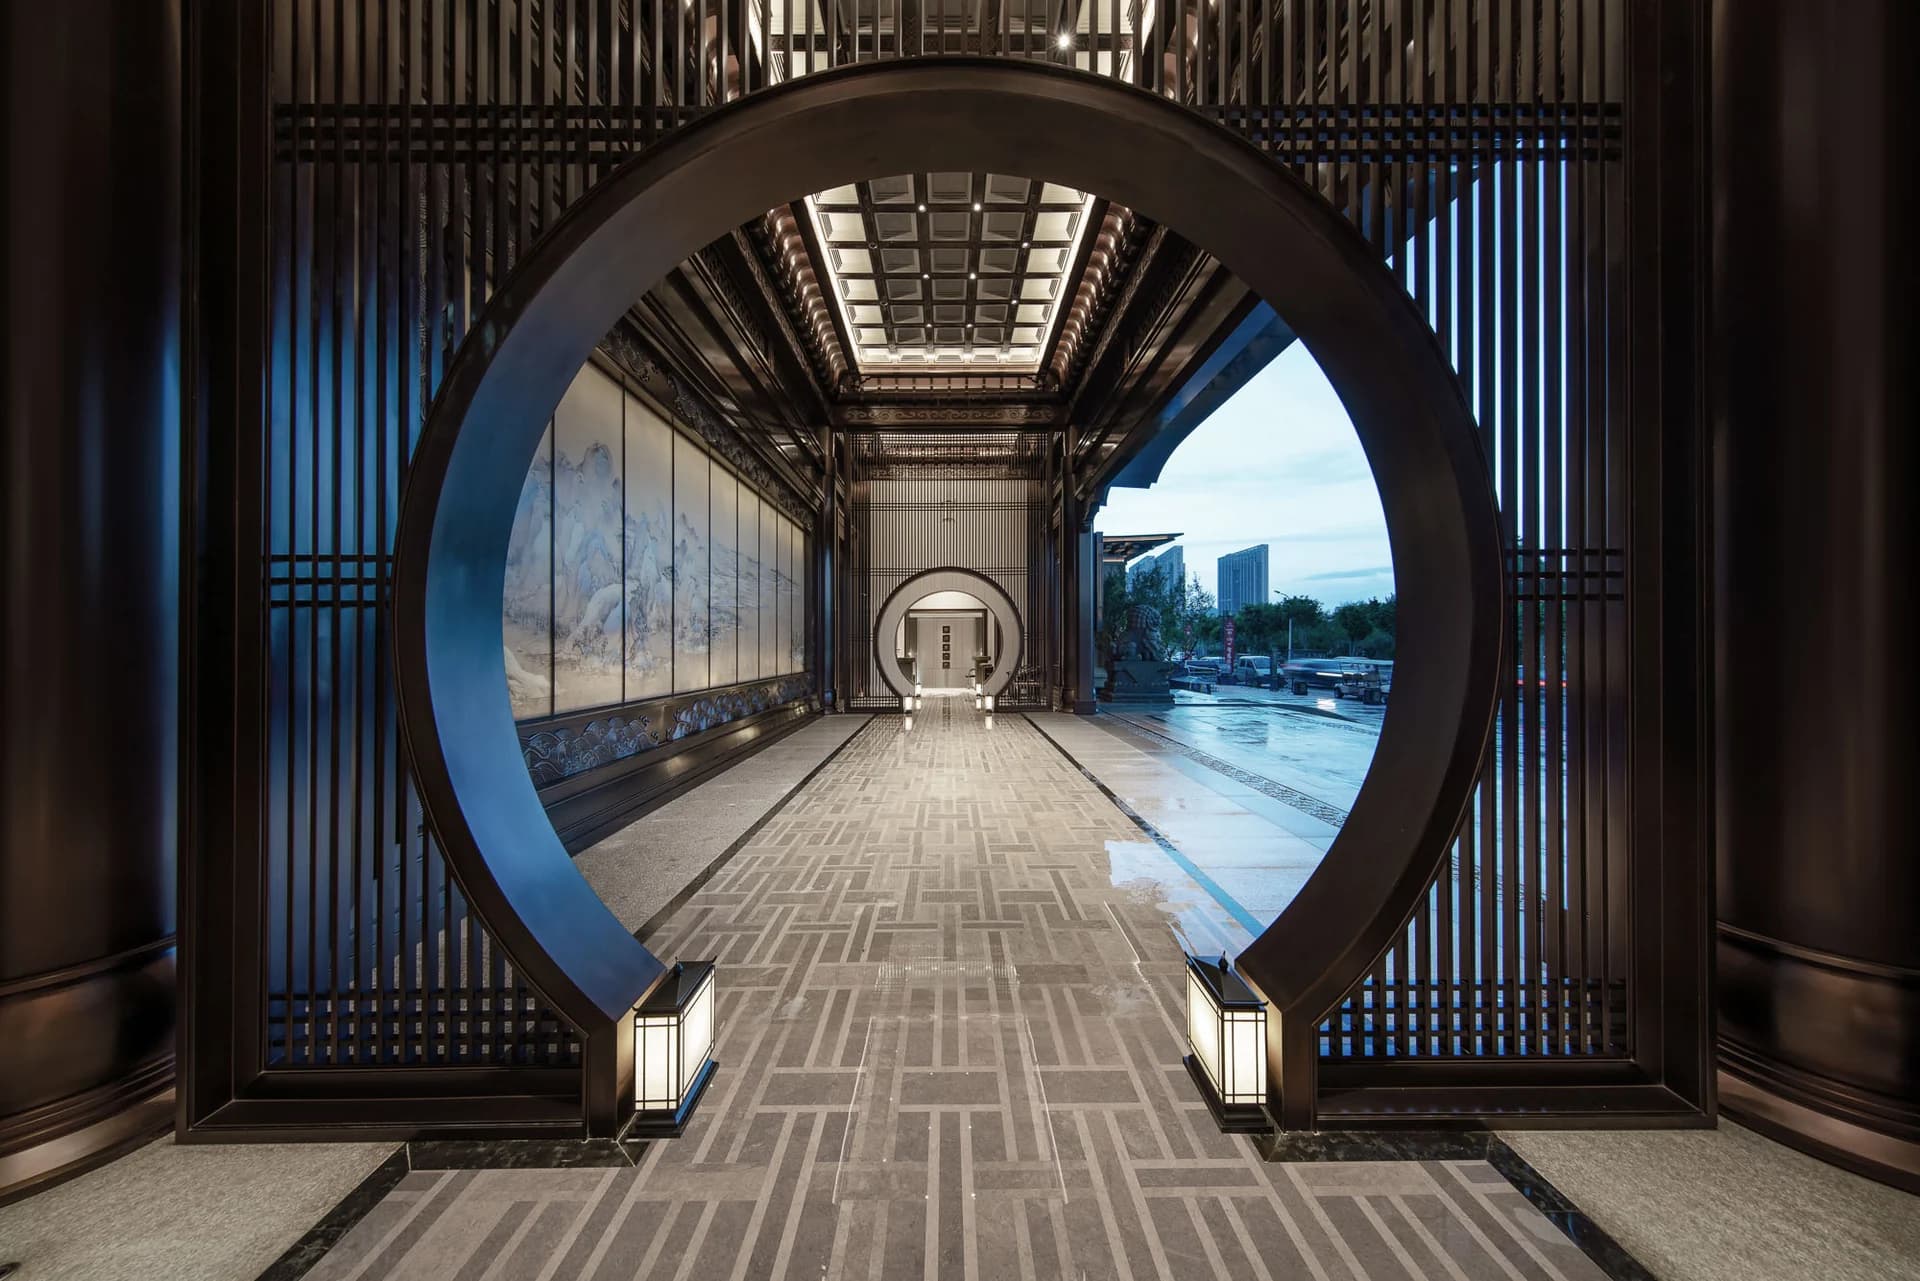
05Selected project reference
Xiamen C&D · Hexi
A sequence of framed views, light and decorative surfaces. Explore this documented project as a spatial reference, with attention to the relationship between a passage and its surrounding planes.
Pattern and Stripe & Fabric Effect offer different kinds of rhythm. Texture can introduce a quieter surface; Color can connect the partition to a wider palette. Compare these directions in the intended light.
Sightlines
Map the view from circulation routes and seated positions. Review privacy with a representative sample and the intended background.
Panel rhythm
Coordinate joints, openings and frame lines with the surrounding architecture. Consider the pattern across the whole sequence.
Use and care
Discuss the required glass build-up, support, impact conditions and cleaning access with the project team before specifying.