02 / A new perspective
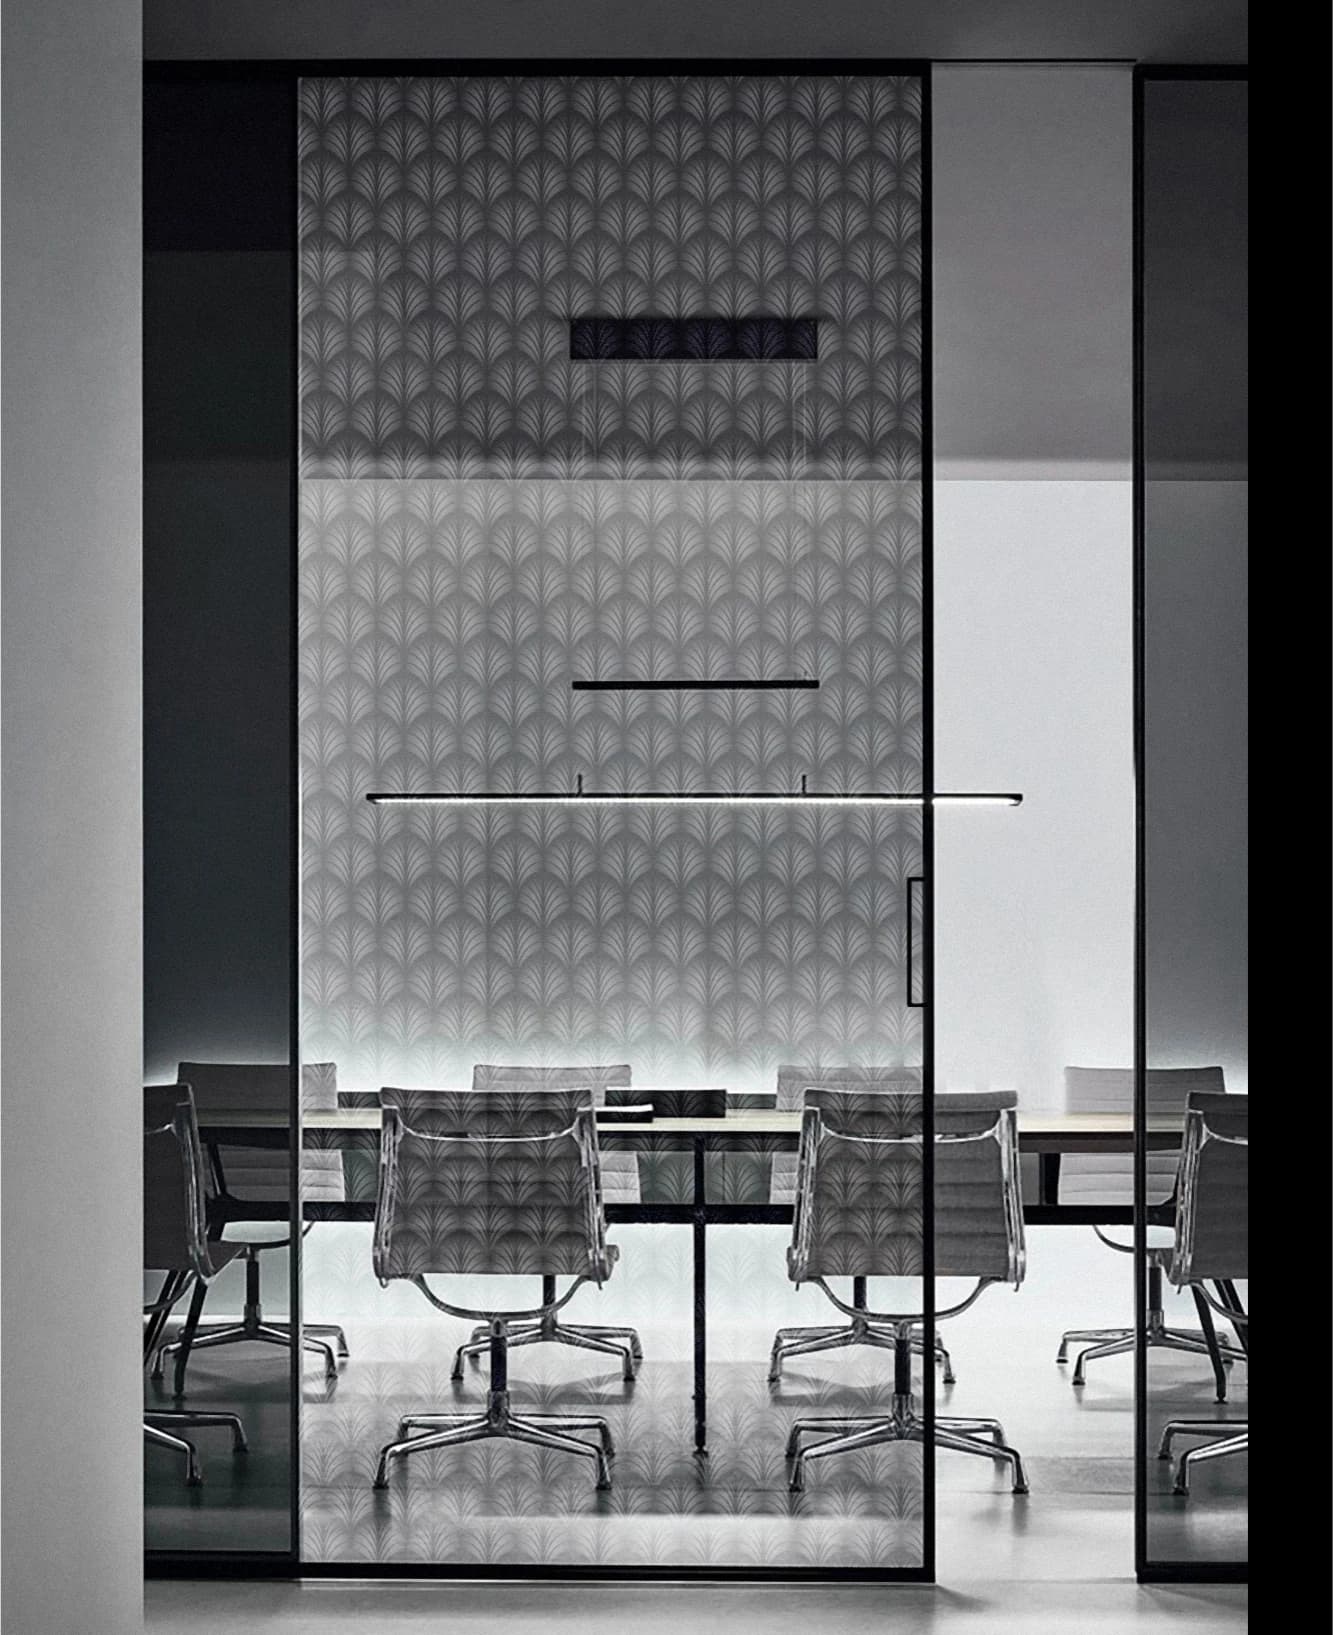
Contemporary.
A new point of view.
 Start a Project
Material & architectural perspectives
Frame a different experience.
A retail interior needs a clear relationship between the architecture and what is being presented. Decorative glass can frame a view or establish a material background while leaving room for products, displays and people to remain the focus.
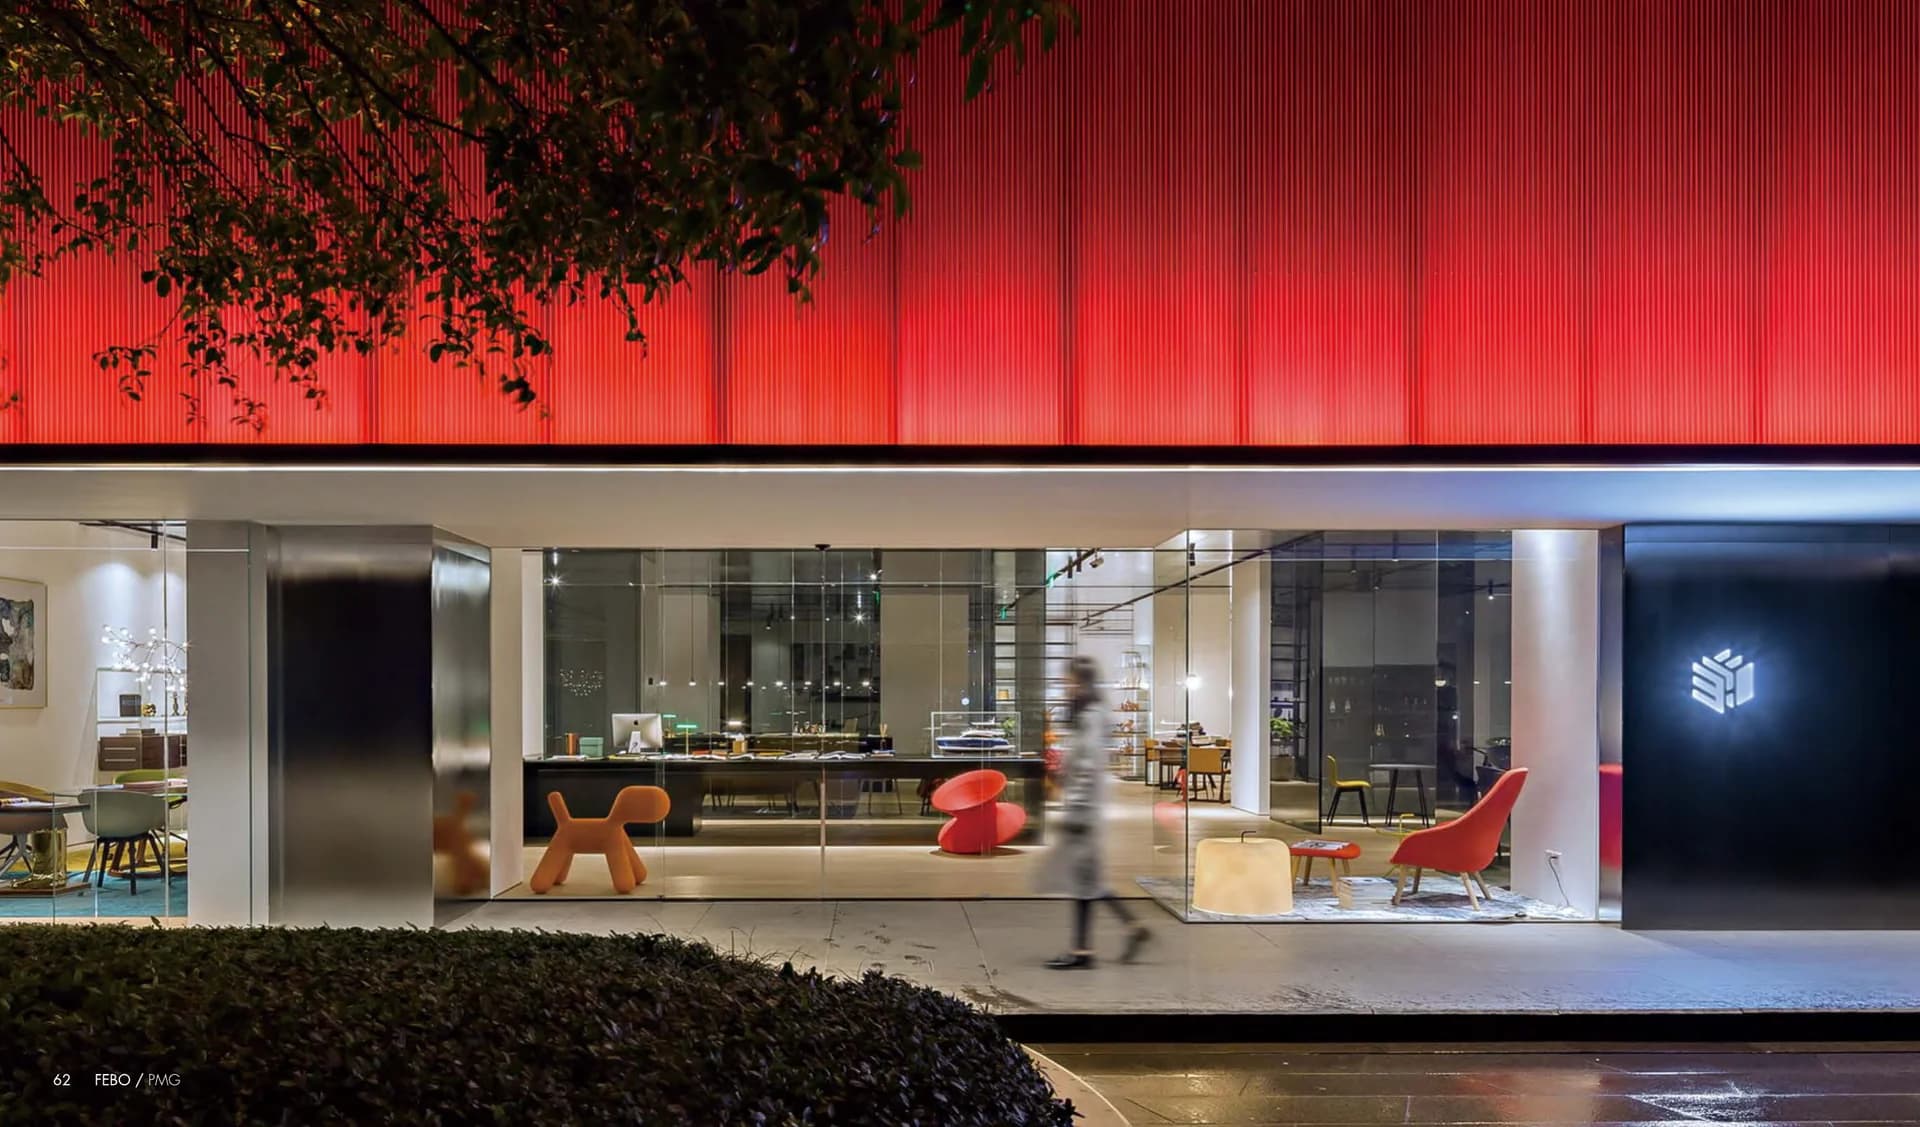
Pattern, colour and reflection can bring continuity between a frontage and the space beyond it. A material boundary can be visually present without becoming the only thing the visitor notices.
↗Related collections
02 / A new perspective
A new point of view.
01 / Colour & atmosphere
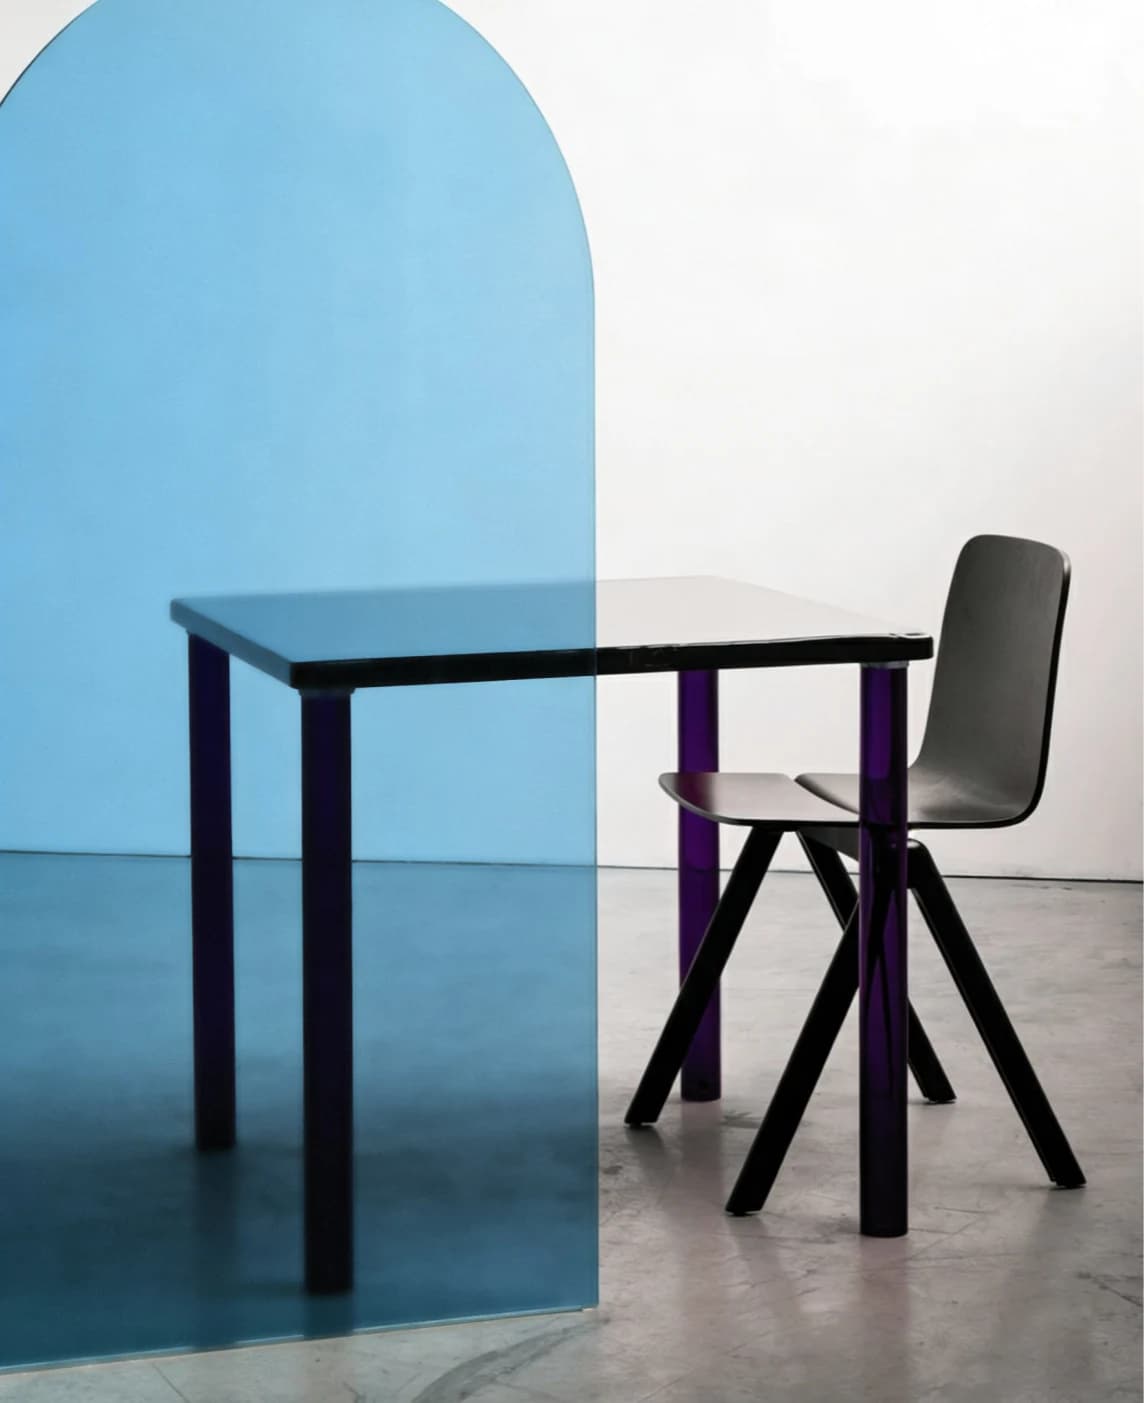
An atmosphere in every shade.
02Application perspectives
↗Design considerations
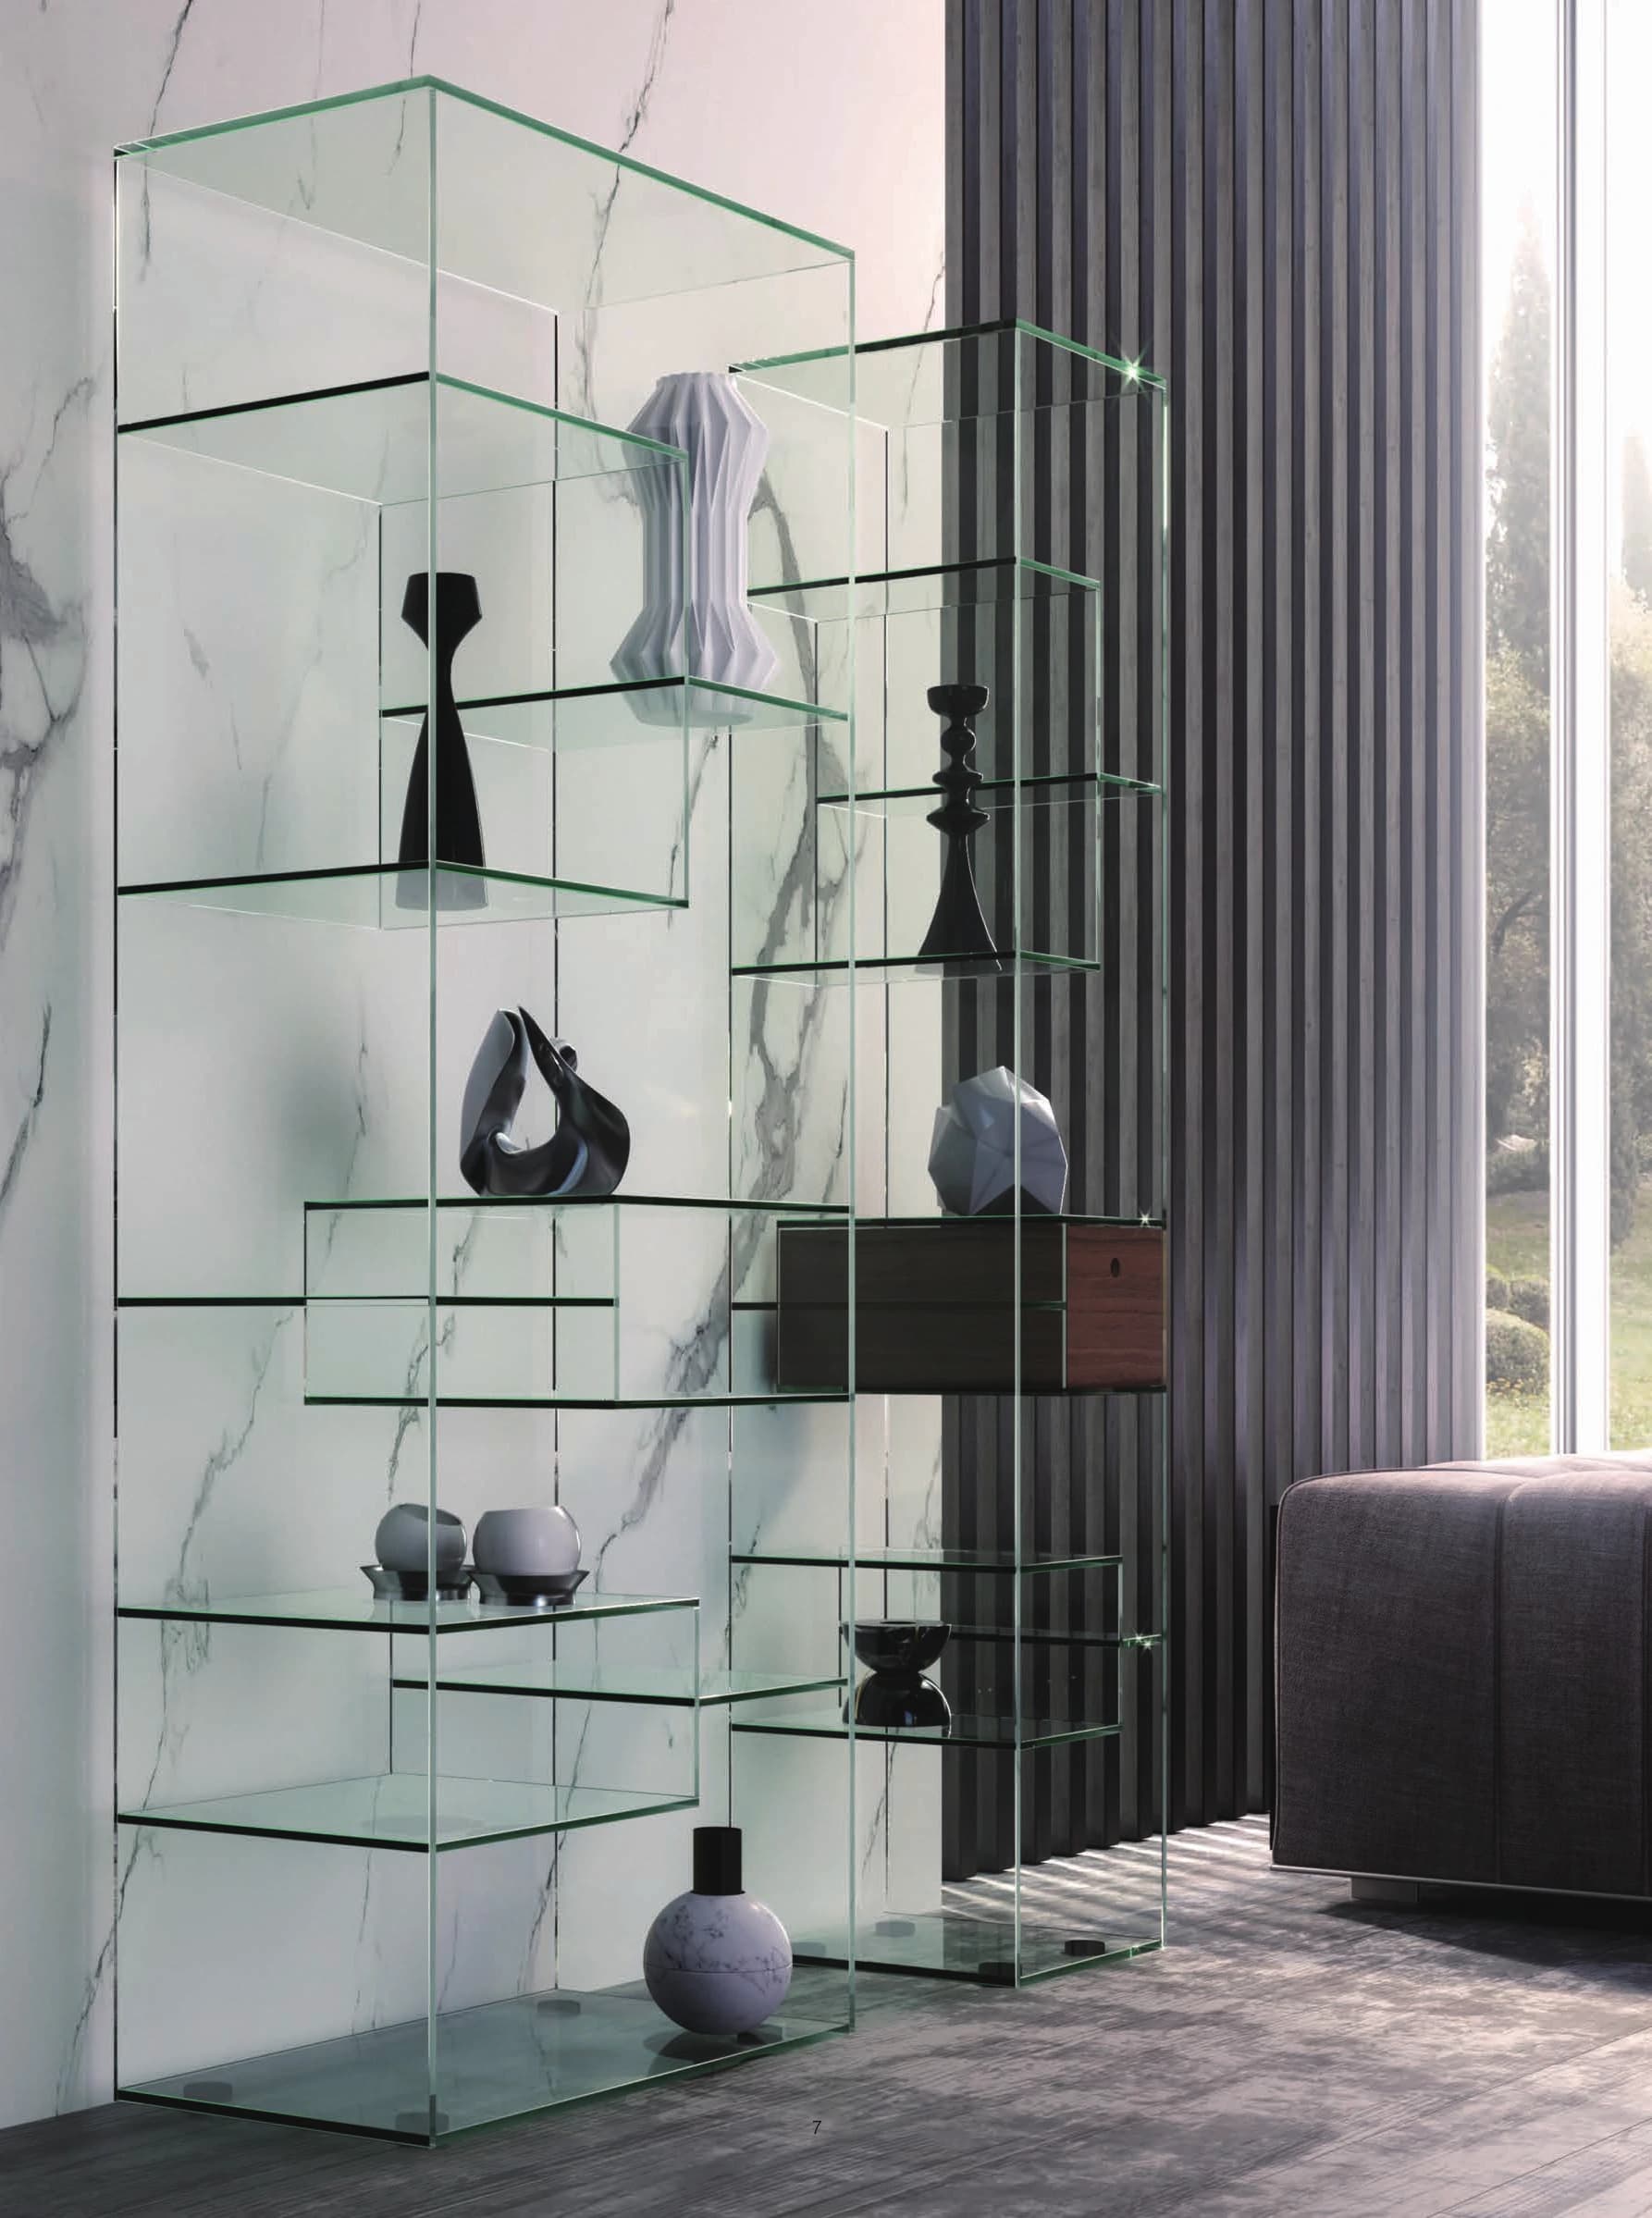
Contemporary and Color can connect to the room’s palette and geometry. Pattern offers a graphic direction where repetition or a more defined boundary is useful.
Review the glass with the intended products and display lighting. Decide where the surface should contribute detail and where it should recede.
Consider the long view, the entrance and the closer experience beside a display. Coordinate panel divisions with these viewpoints.
Discuss access, supports, edges and maintenance with the wider fit-out team. Confirm the glass assembly for its intended location.
↗Project references
Explore related visual ideas in selected POBO projects.
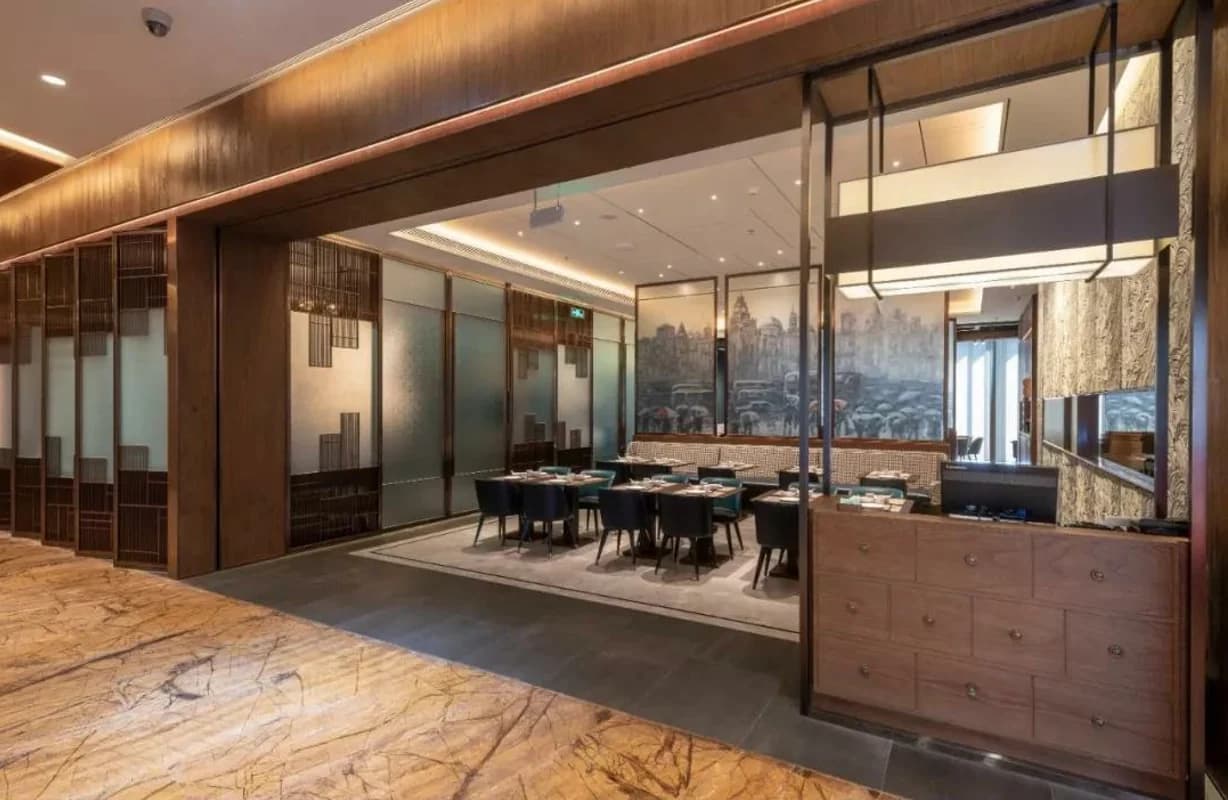
SELECTED PROJECT / Hospitality
Printed glass frames a dining interior through patterned partitions and seating backdrops, bringing smaller surface details into conversation with timber tones and longer sightlines.
Let’s explore the possibilities
Let’s make it in glass.