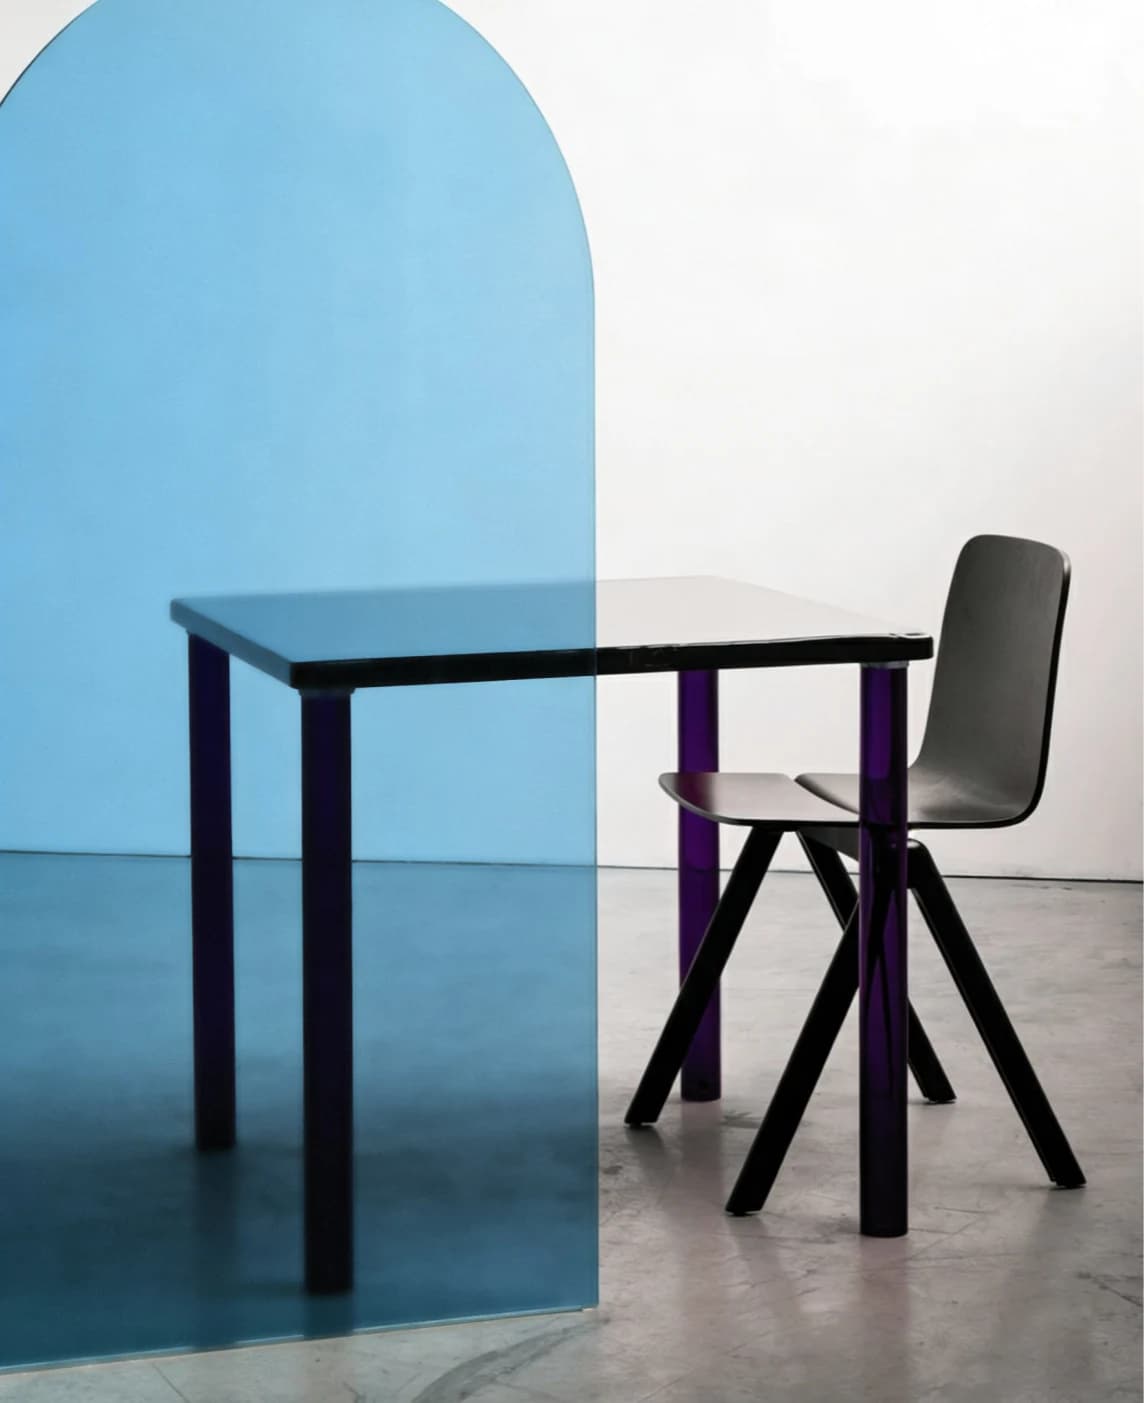
03 / Rhythm & repetition
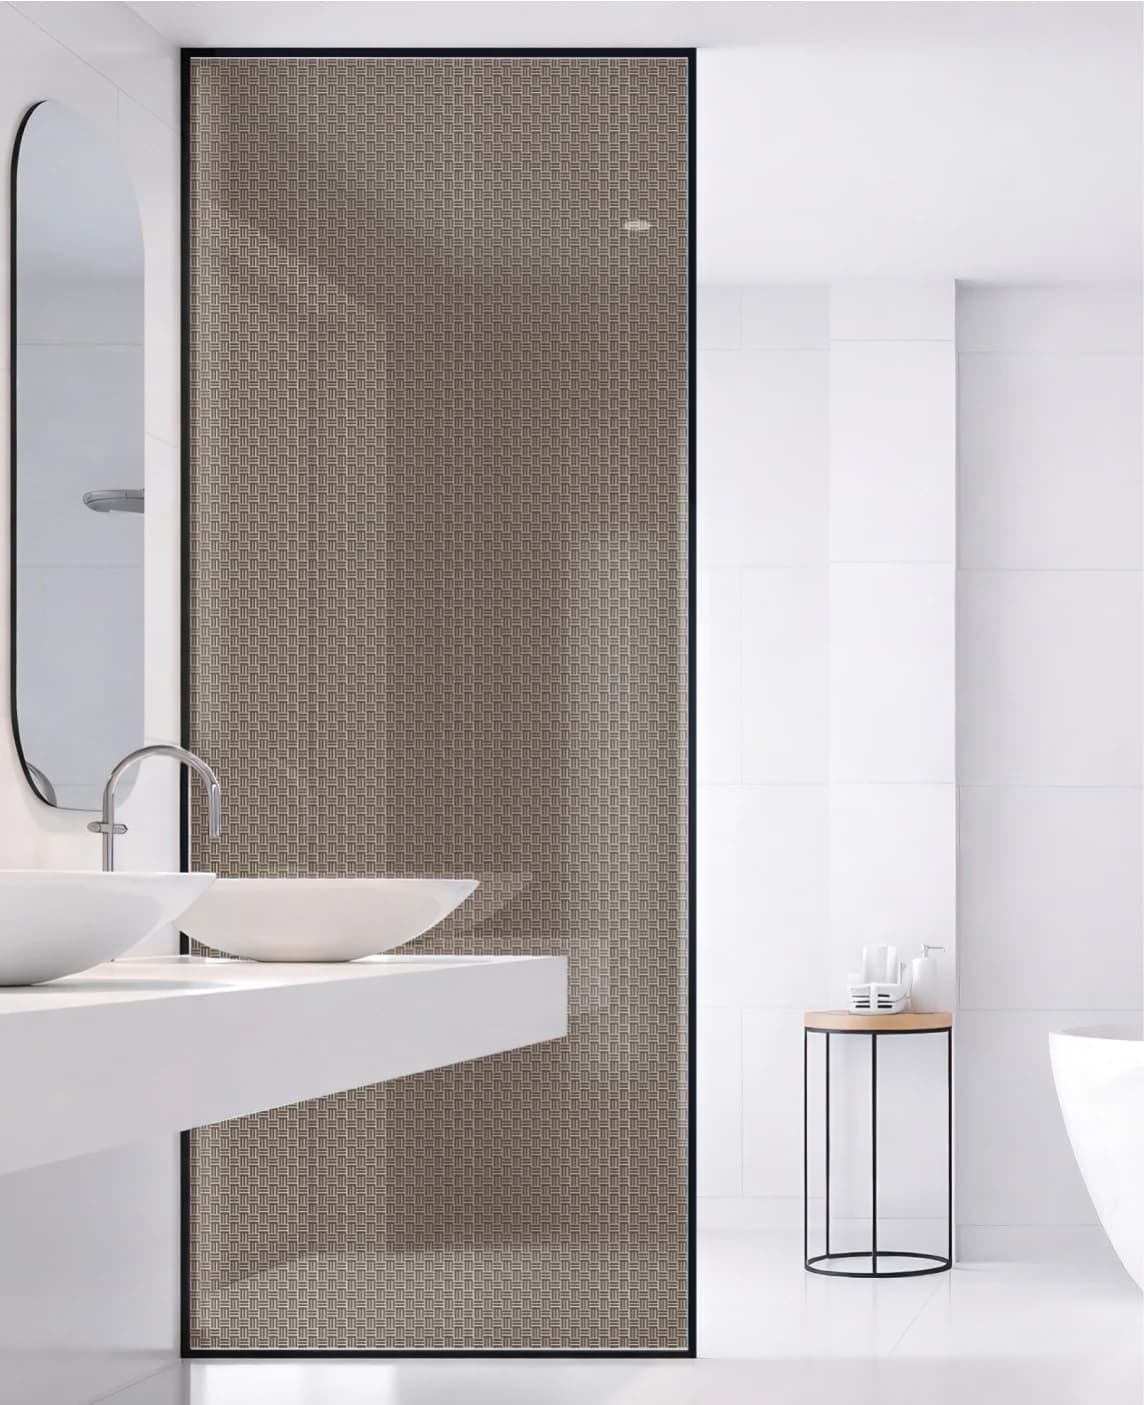
Pattern.
Rhythm, drawn in glass.
 Start a Project
SELECTED PROJECT
Glass within architecture.
Patterned glass moves from framed doorways to overhead glazing, bringing decorative detail, filtered daylight and a sense of continuity to different spatial settings.
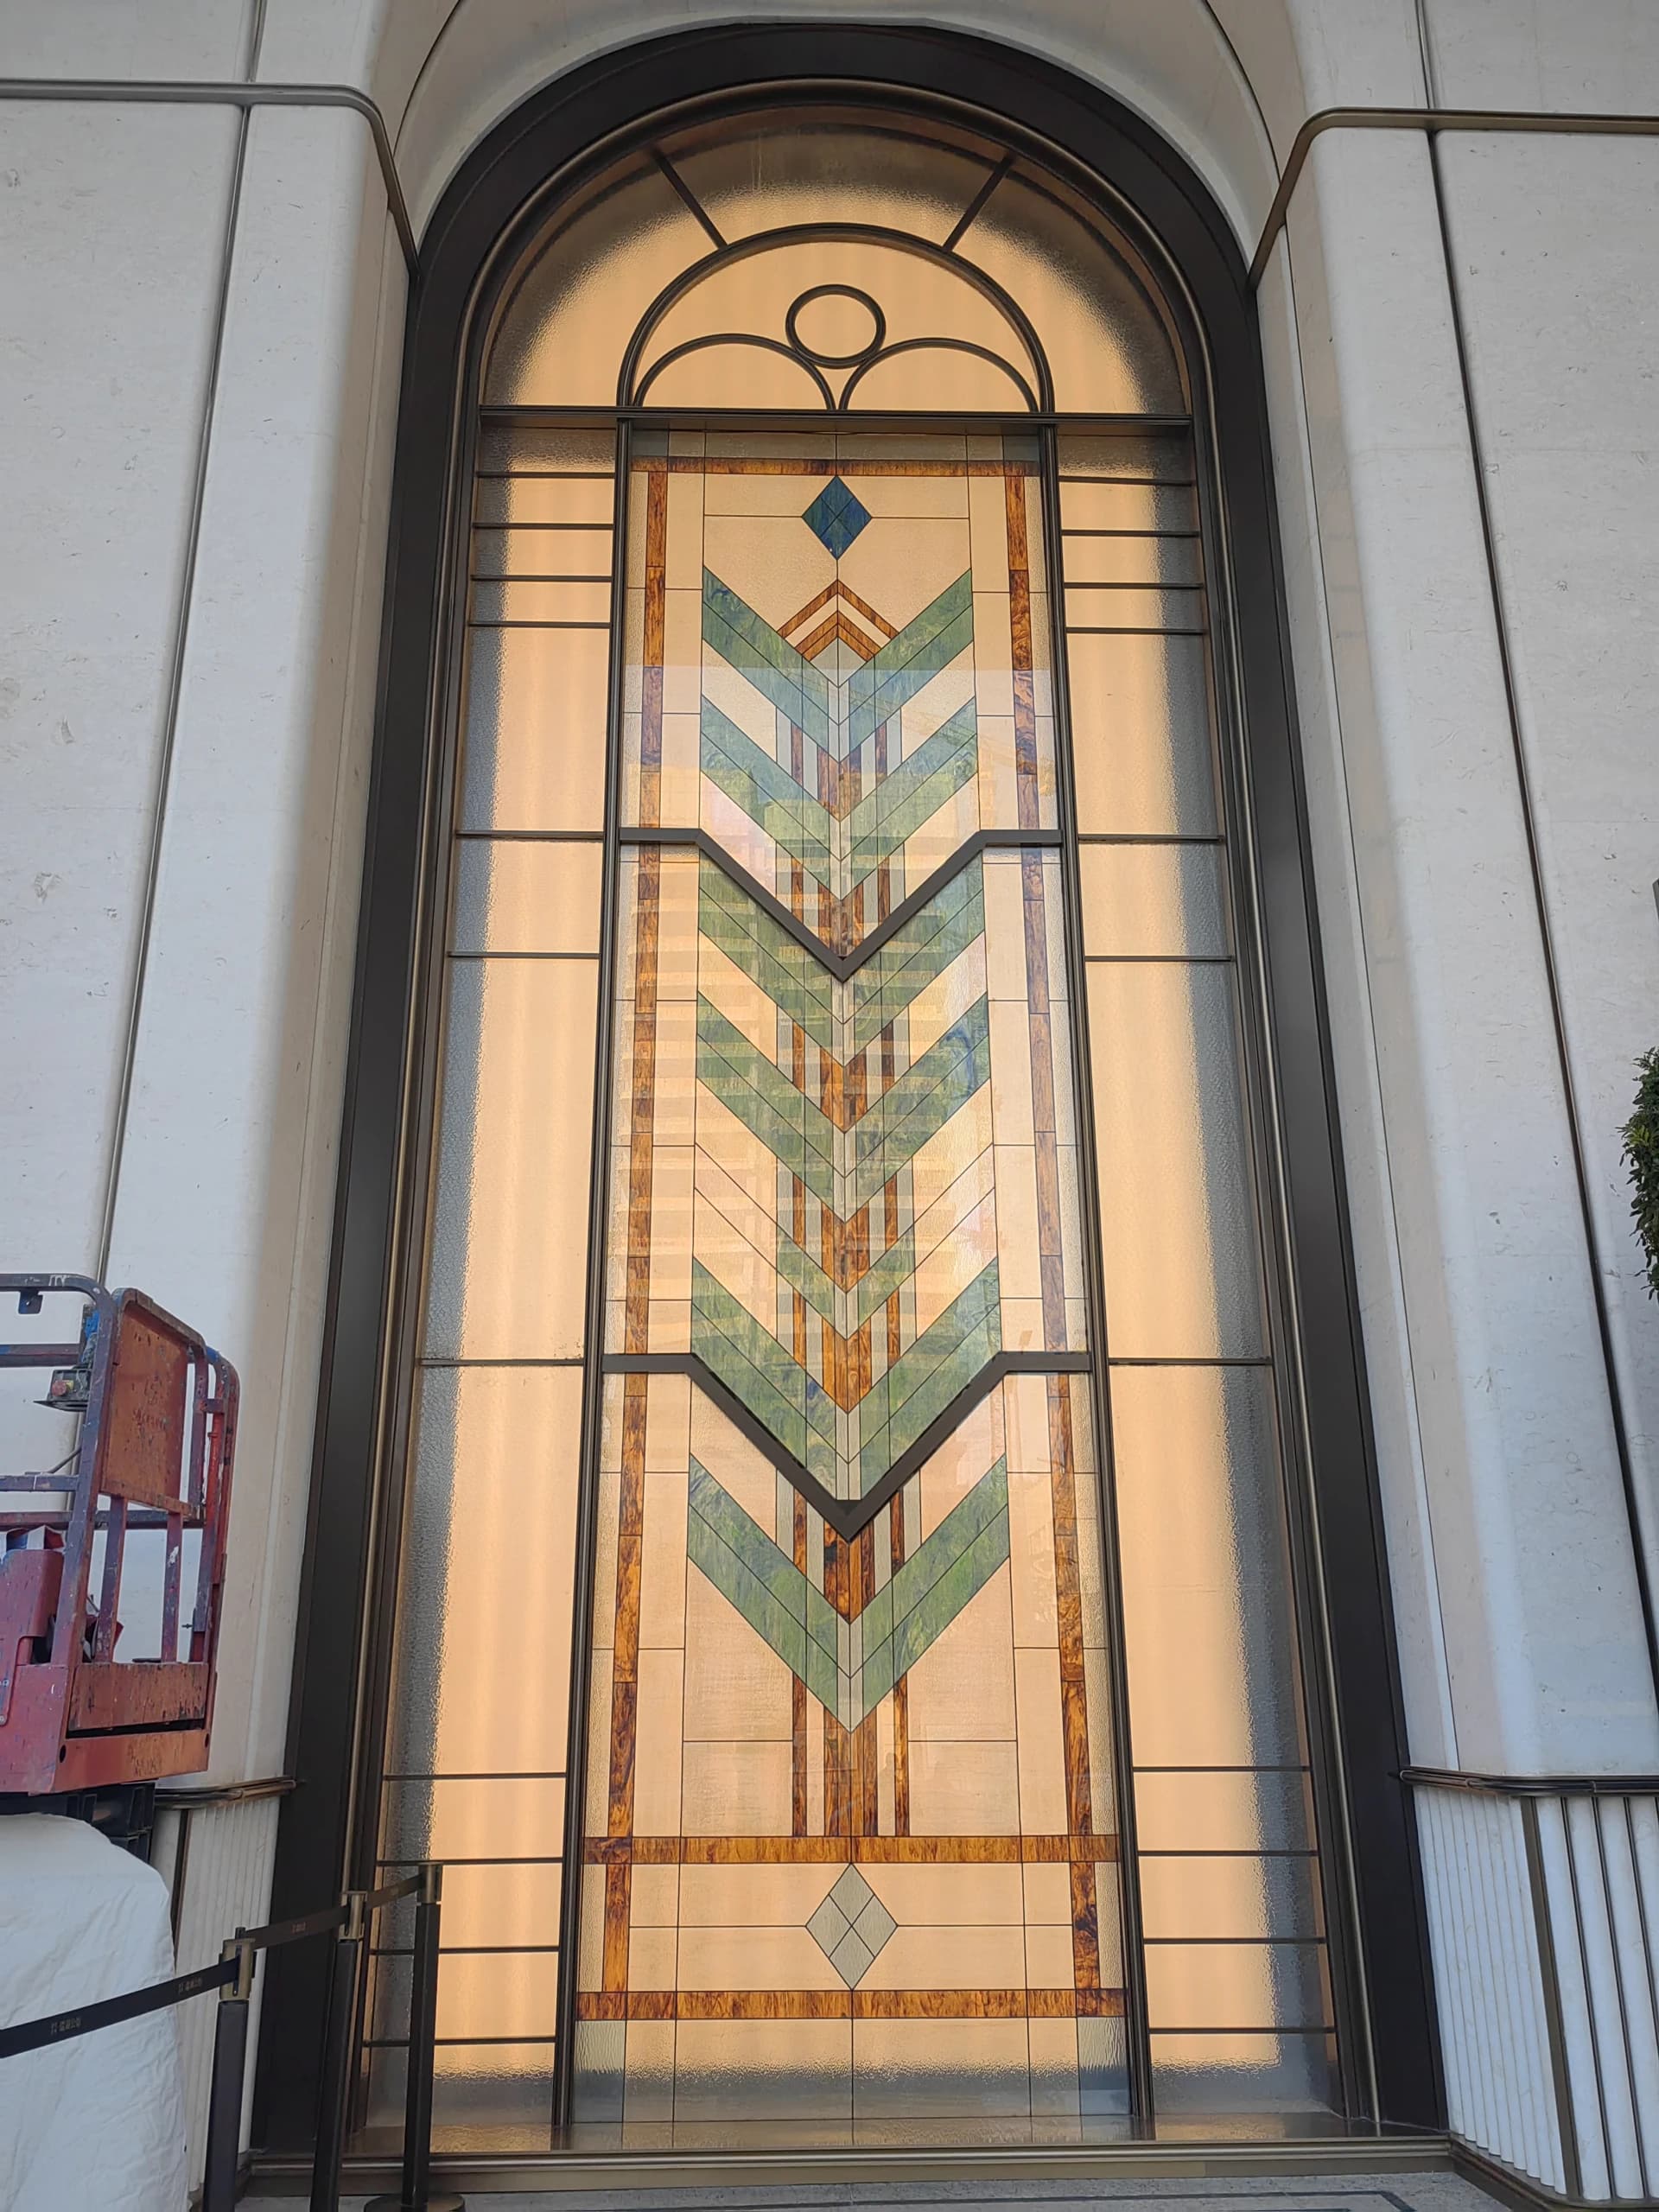
Selected from the POBO project archive.
01Project overview
At Chenqi Ruihu, decorative glass connects the intimacy of a doorway with the breadth of a glazed roof. Pattern follows the surrounding architecture, moving from framed panels to a radial composition overhead. The project unfolds here in two phases, bringing workshop material and architectural photographs into distinct sequences.
02 / A project reading
A tall arched frame draws the view towards a central decorative panel. Elsewhere, roof glazing distributes a repeated pattern across an overhead grid. Each setting gives the motif a different relationship with the viewer and with the surrounding structure.
↗One project / Two phases
The image sequences follow the two phases in the project archive, with workshop studies and architectural photographs identified separately.
From the workshop to the architectural frame: a material panel, roof glazing and a closer view of the decorative surface.
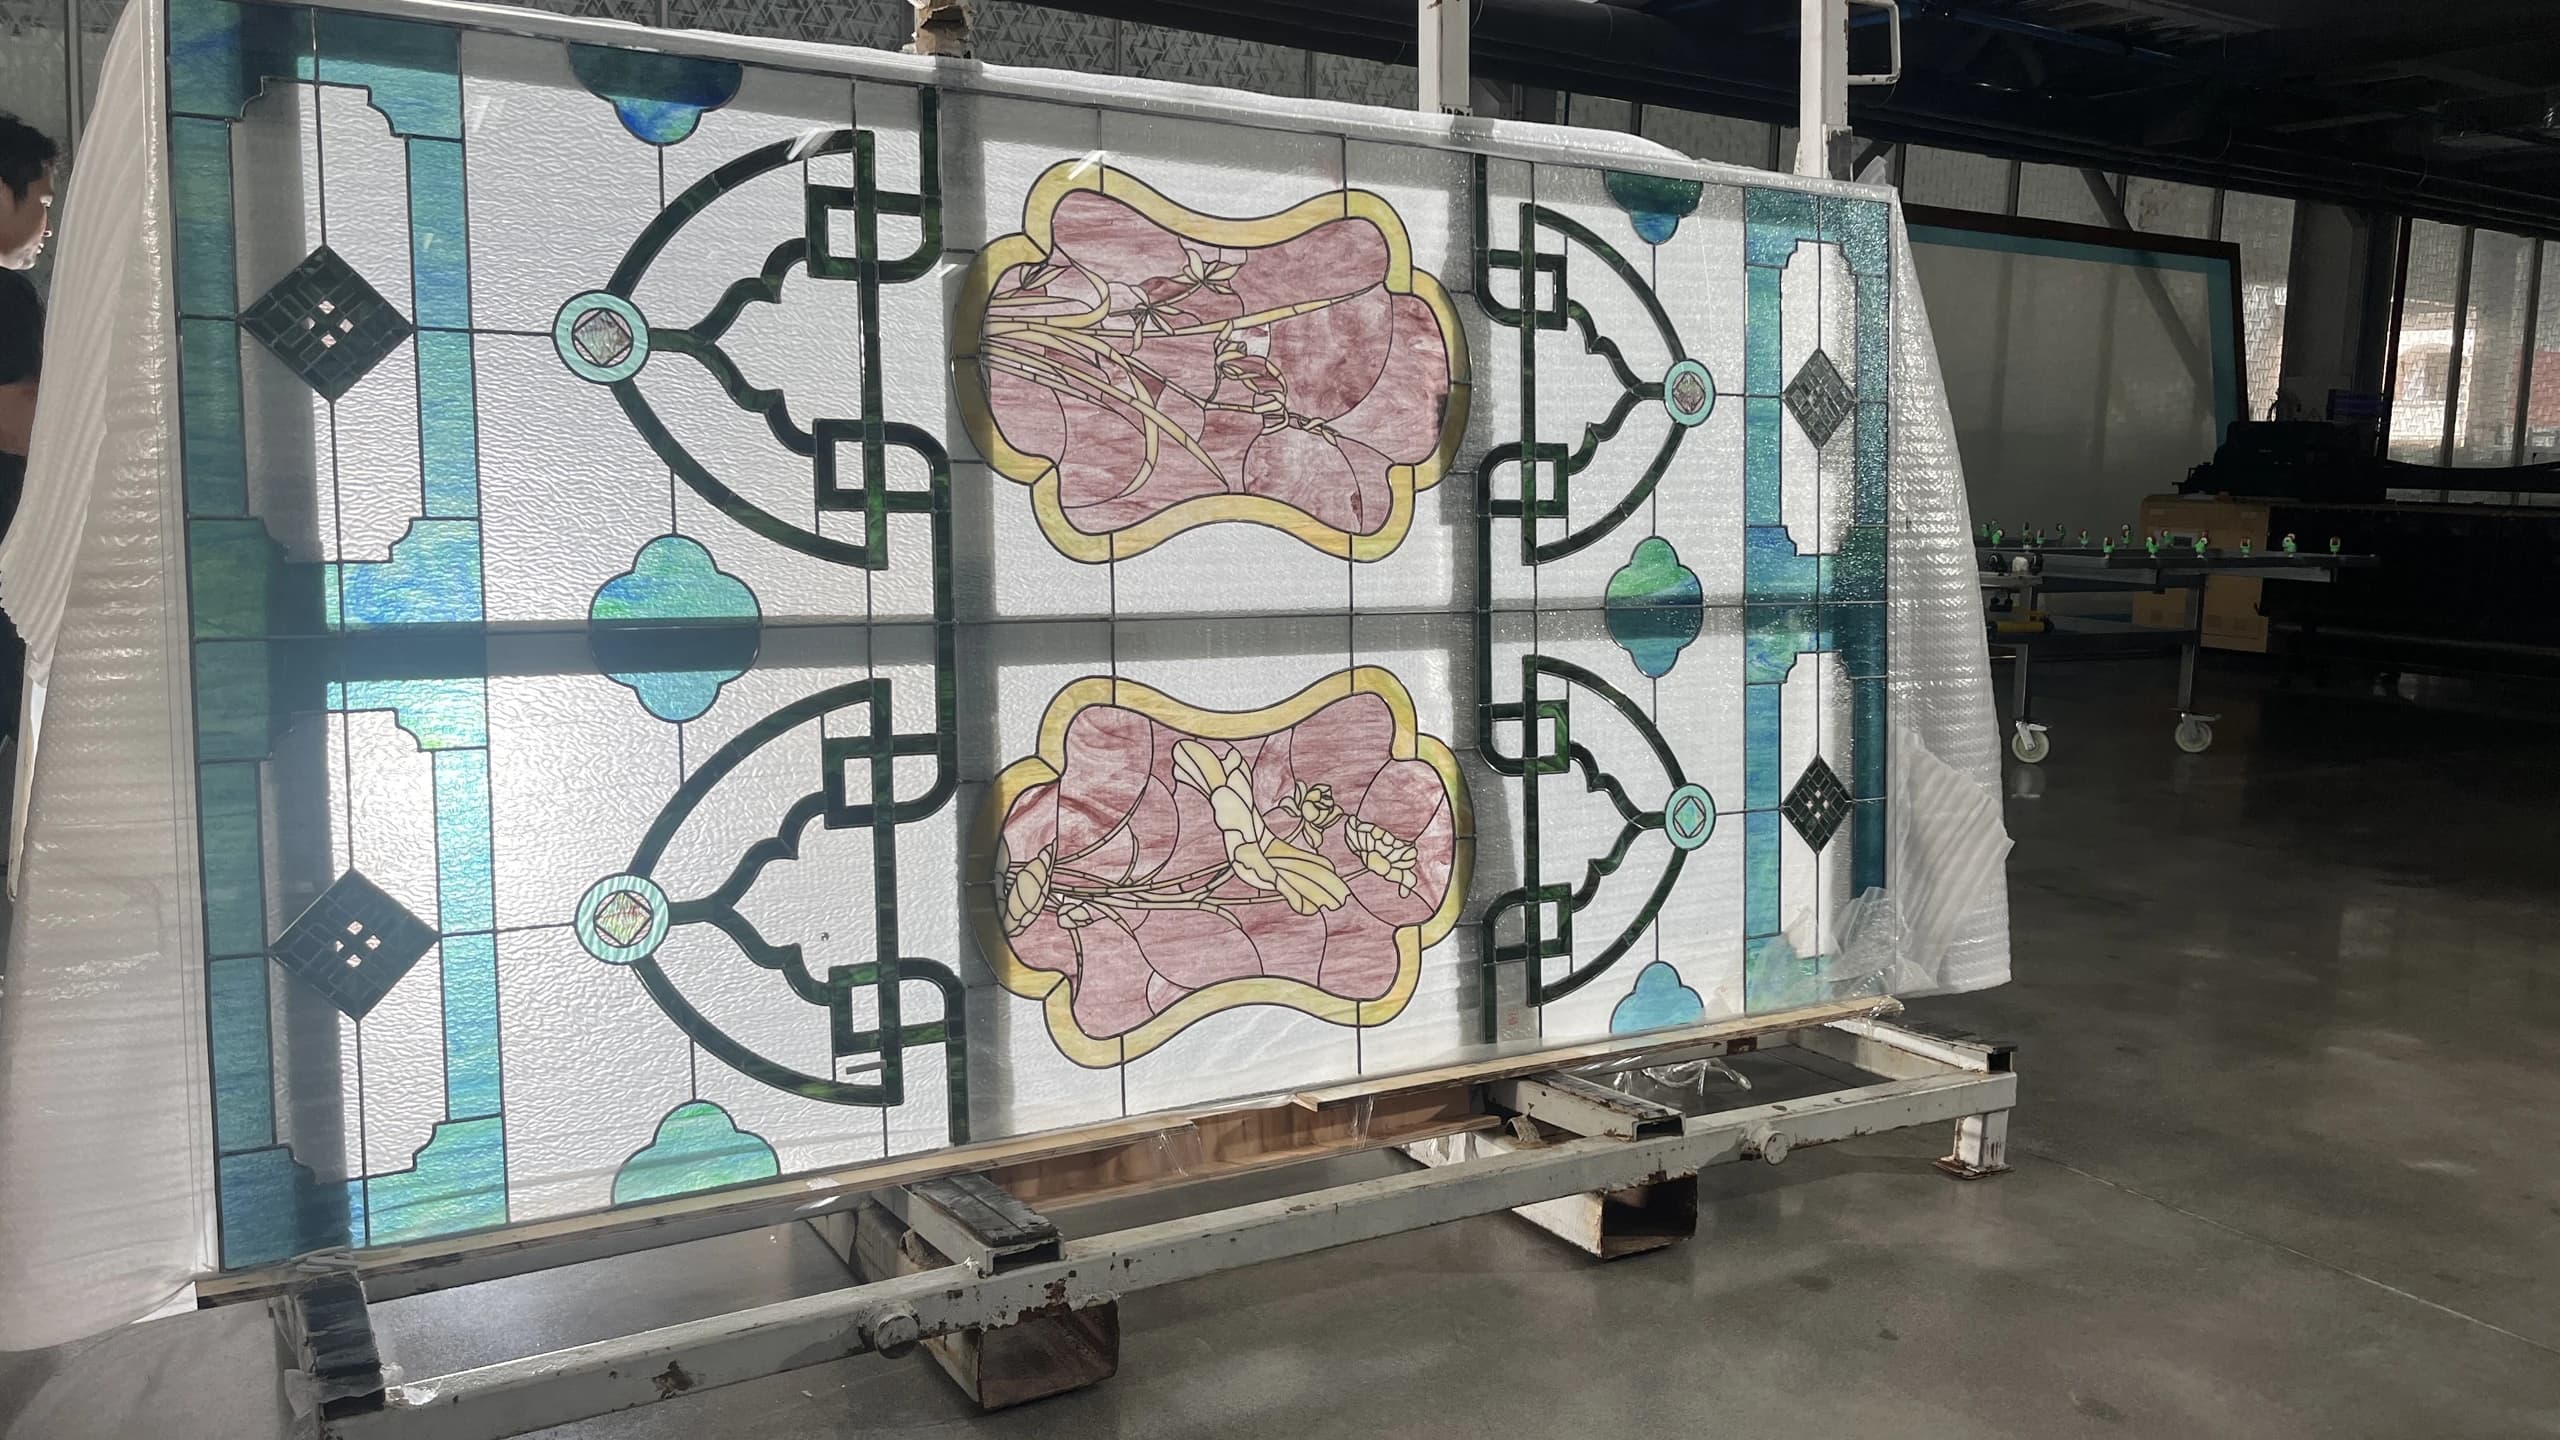
Workshop / Material panel photograph
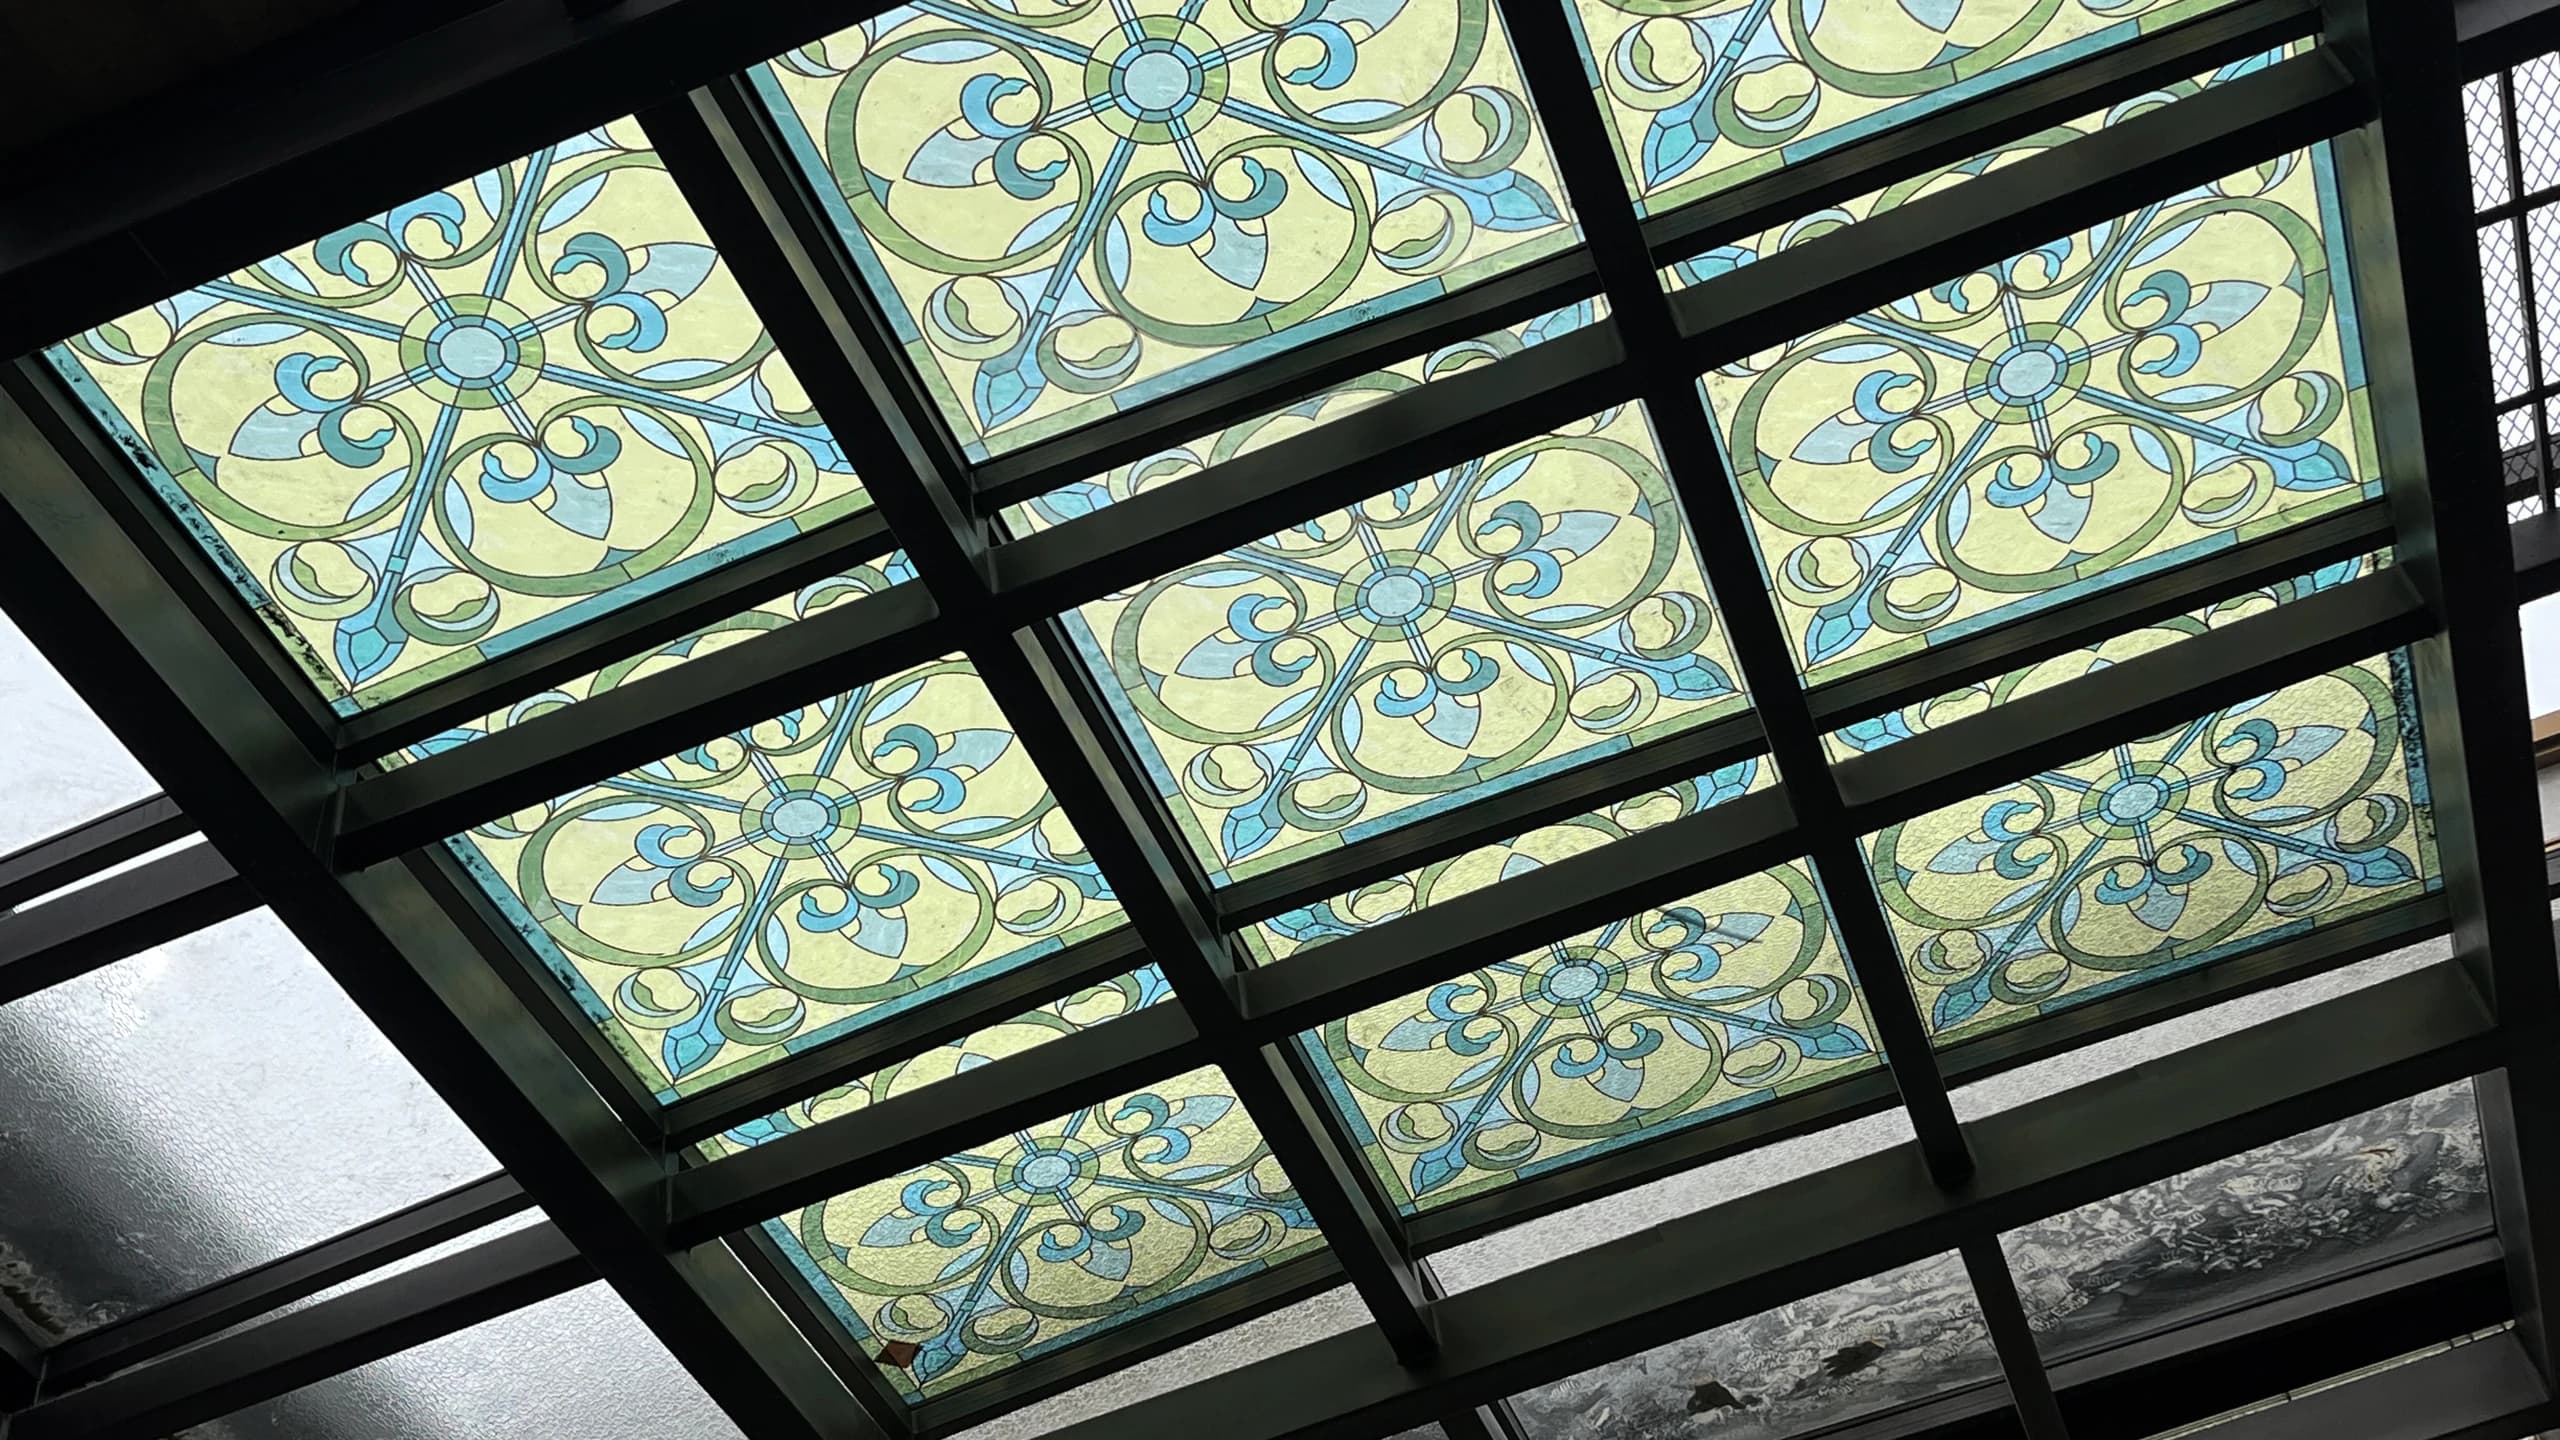
Architectural photograph / Roof glazing
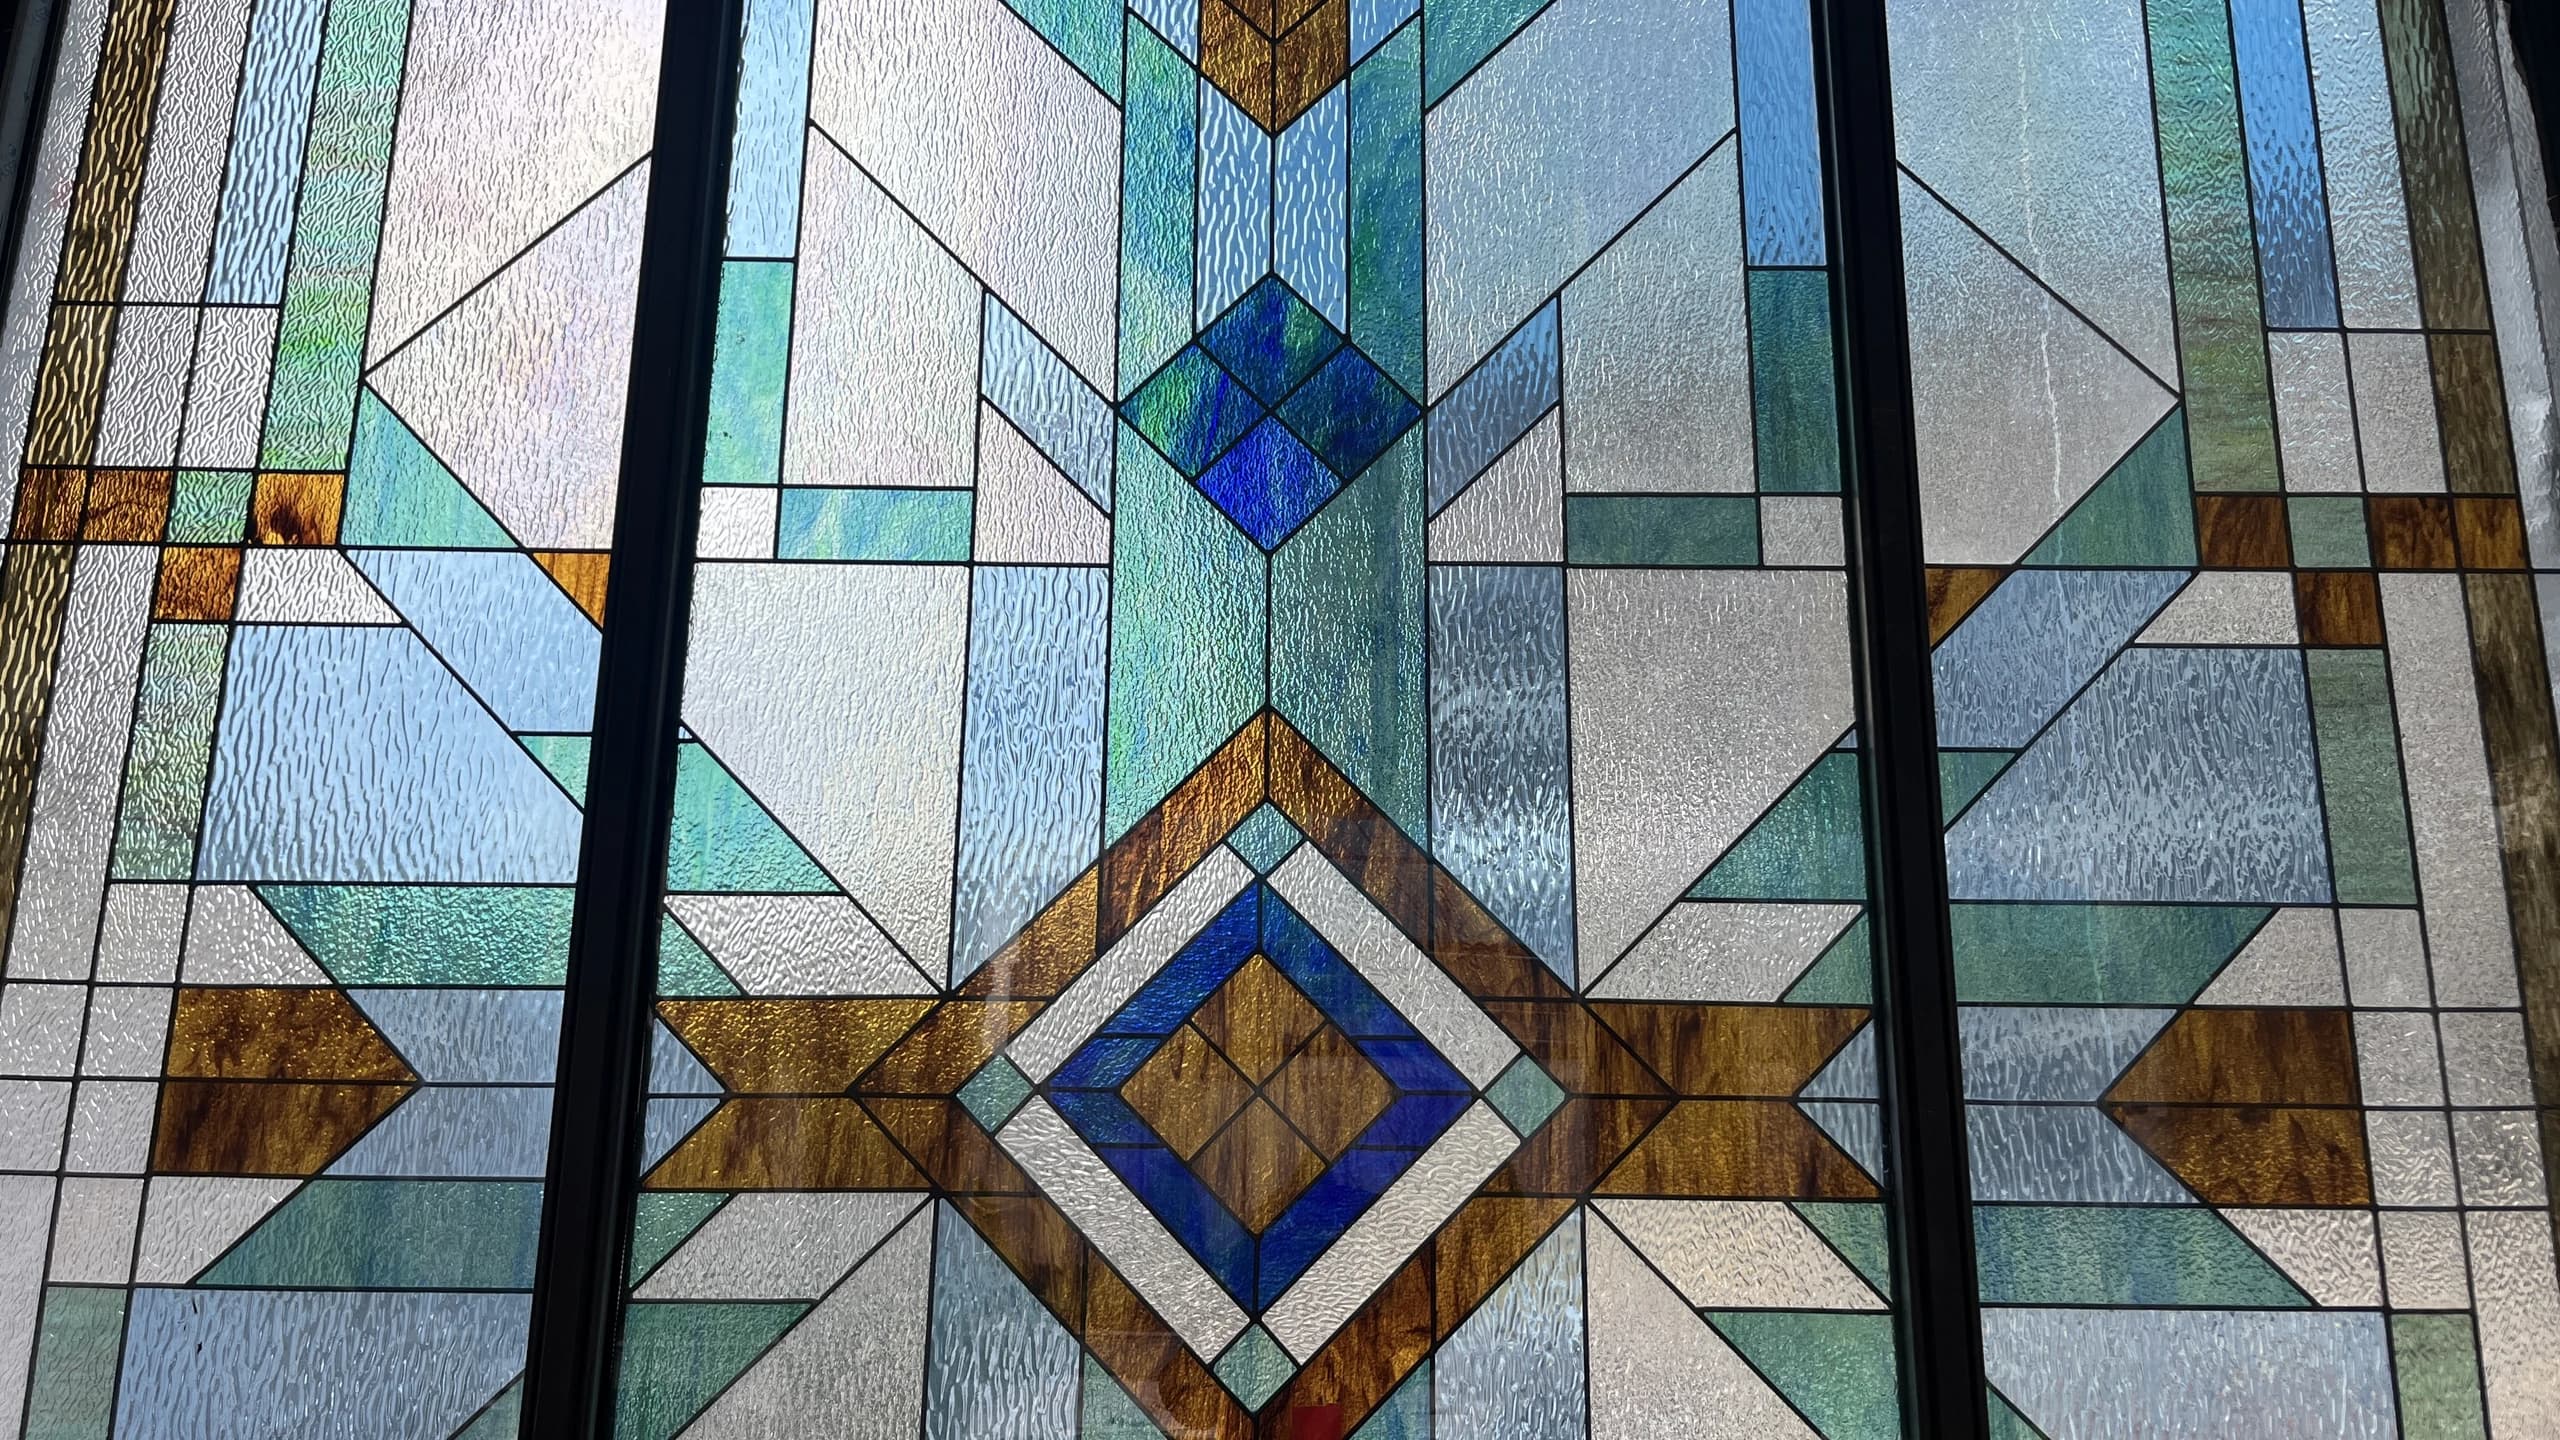
Material detail photograph
The circular roof introduces another scale of pattern. Light passes through textured fields and coloured borders, bringing the radial composition into the room below.
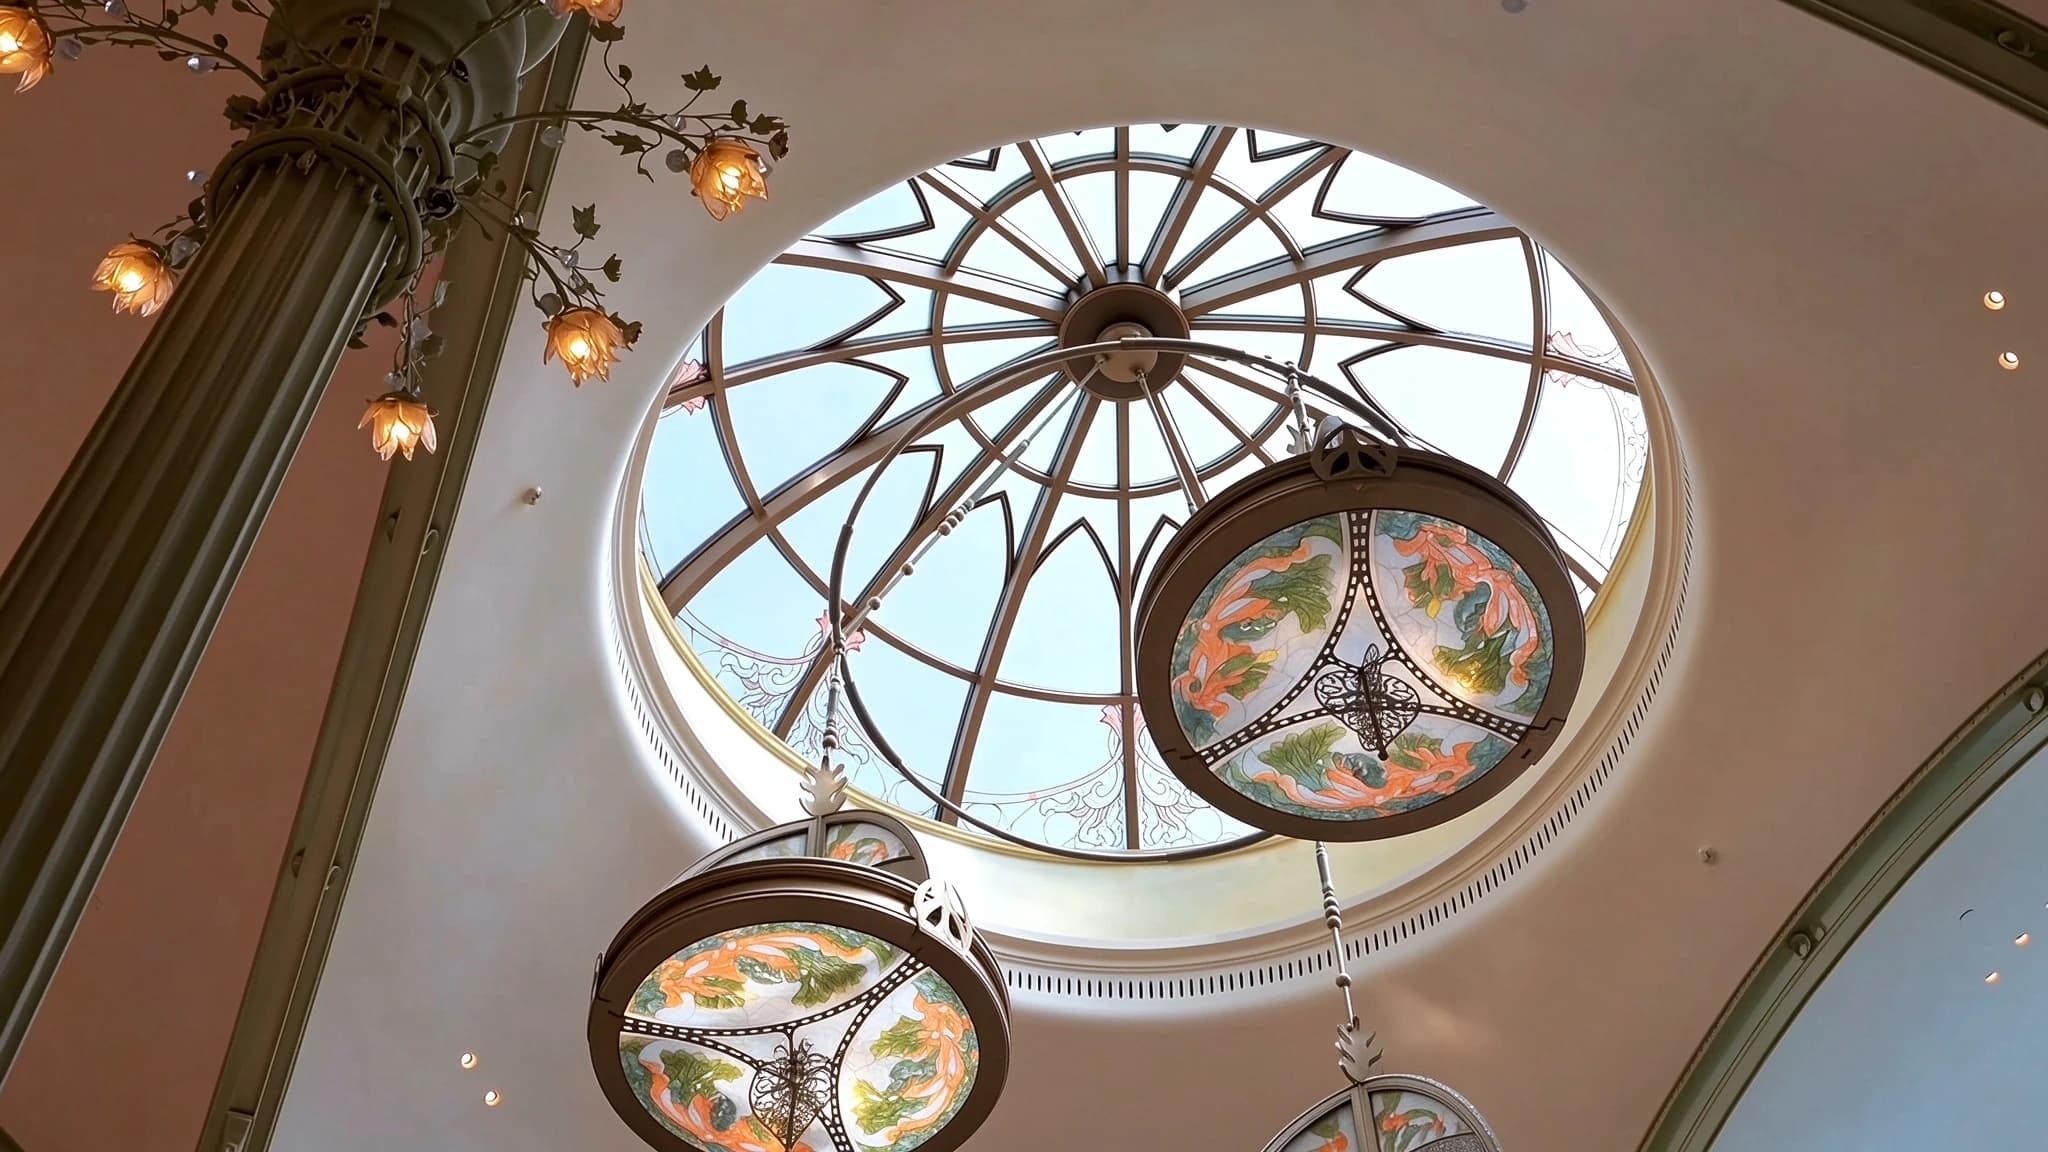
Architectural photograph / Interior and glazed roof
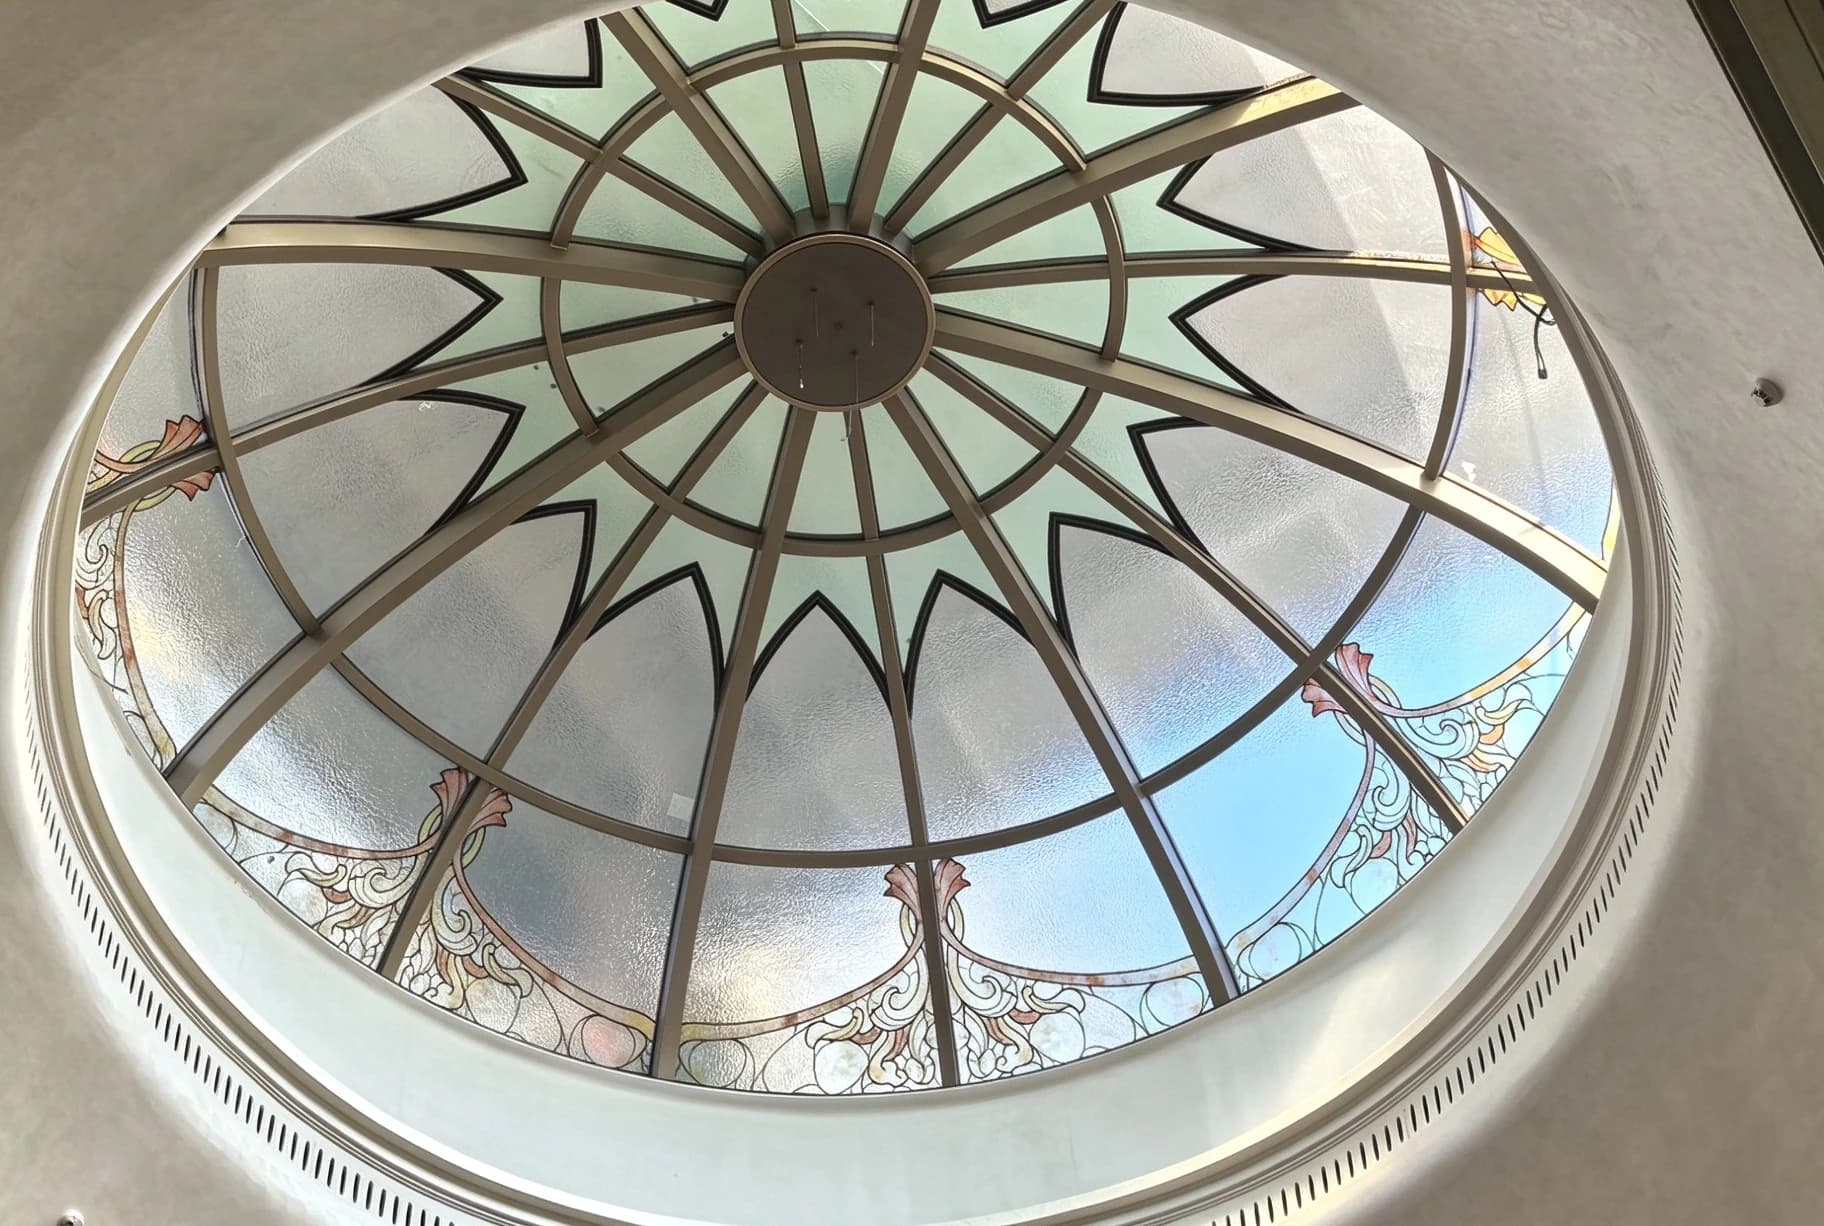
Architectural detail photograph / Roof glazing
03 / A project reading
In the first phase, workshop panels reveal the decorative composition before it is read within a doorway and overhead glazing. The second-phase photographs turn towards a circular glazed roof: textured fields, fine borders and coloured motifs gather around a radial frame. Each sequence retains its own material and spatial context.
04 / A project reading
Pale colour, darker outlines and geometric borders give the glass a layered character. Workshop views bring the individual marks into focus. Architectural views reveal how the same decorative direction responds to framing, scale and daylight.
05Design highlights
The doorway gives the decorative field a measured architectural frame.
Roof glazing brings the composition into a different orientation and light.
Separate image sequences show material development and architectural views across the two phases.
Continue the material exploration with these contemporary collection directions.
↗Related collections
↗Related applications
Explore design considerations for related uses of decorative glass.
↗Next project
Let’s explore the possibilities
Let’s make it in glass.