02 / A new perspective
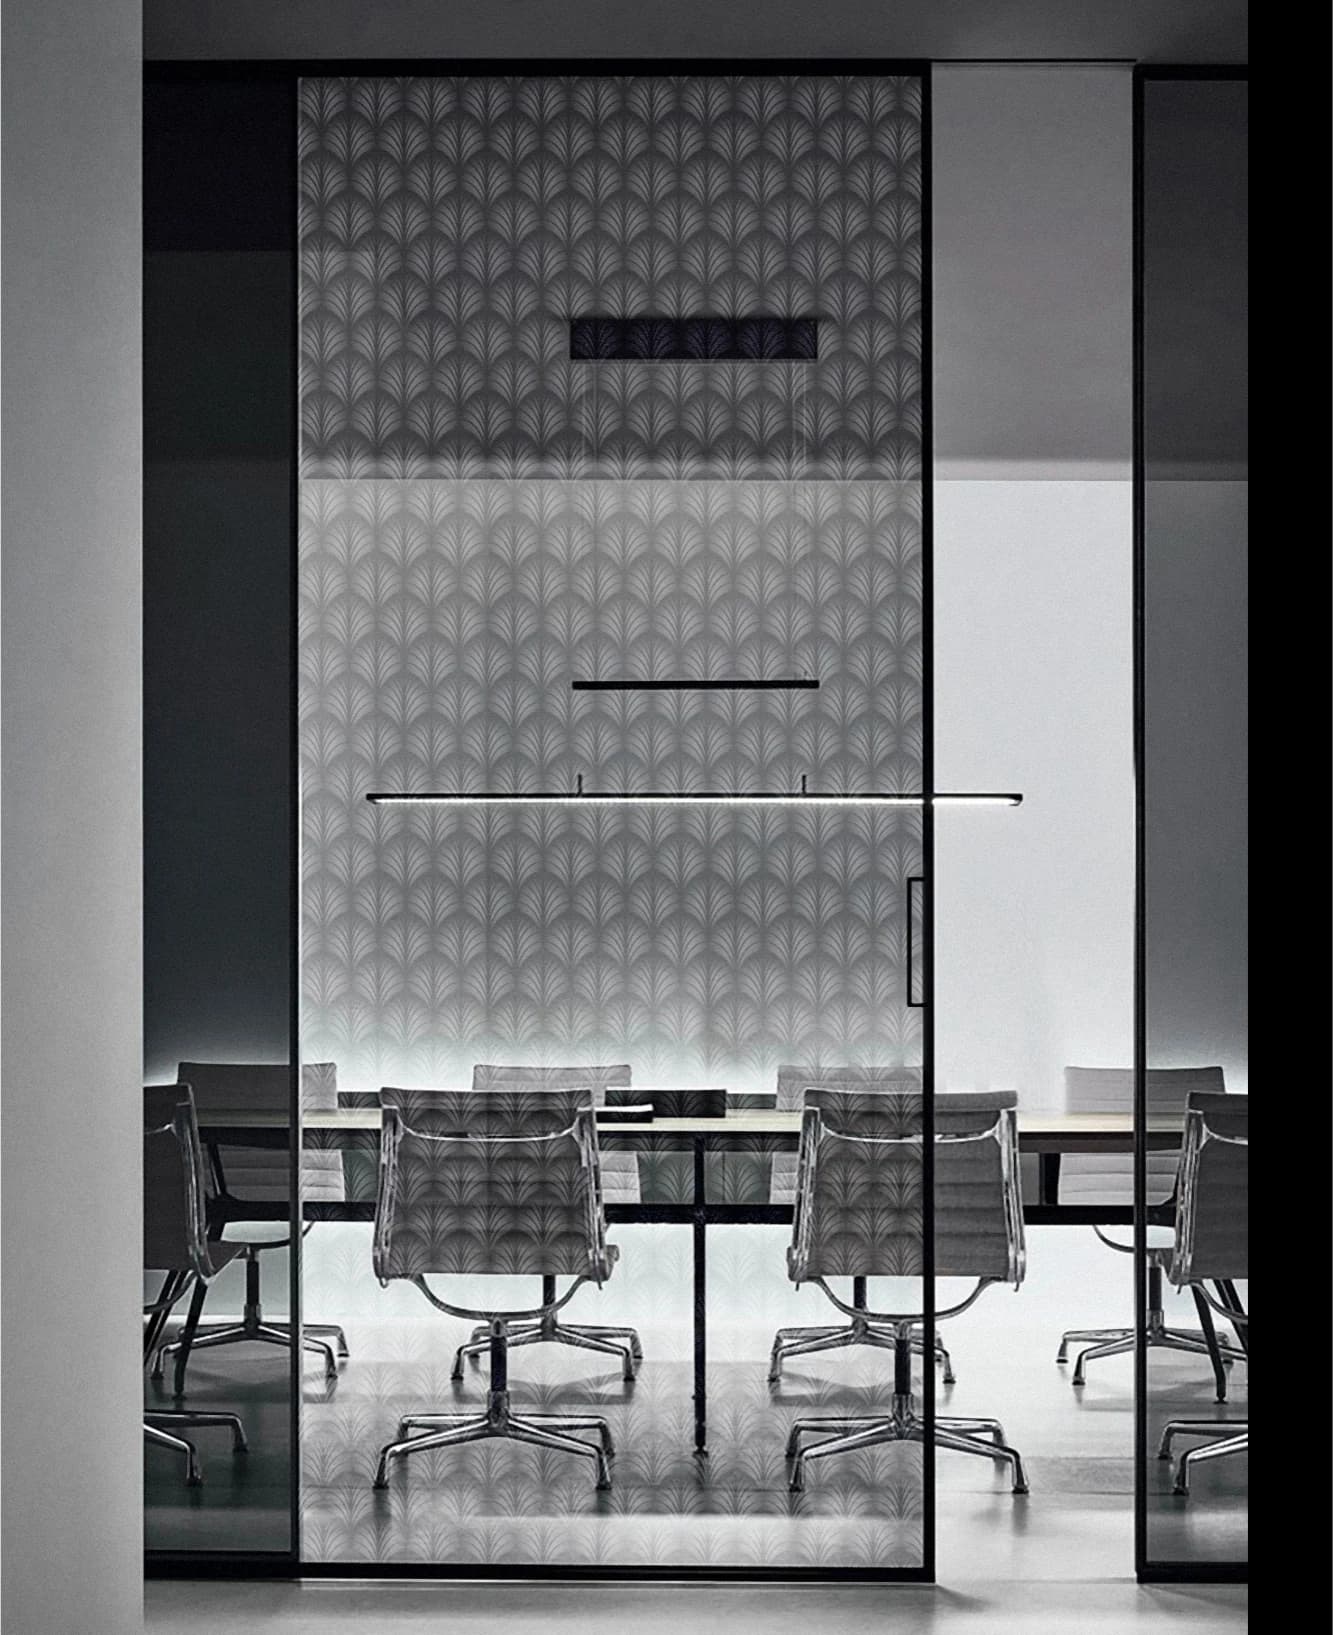
Contemporary.
A new point of view.
 Start a Project
SELECTED PROJECT
Glass within architecture.
WTC P-HUS
Selected from the POBO project archive.
01Project overview
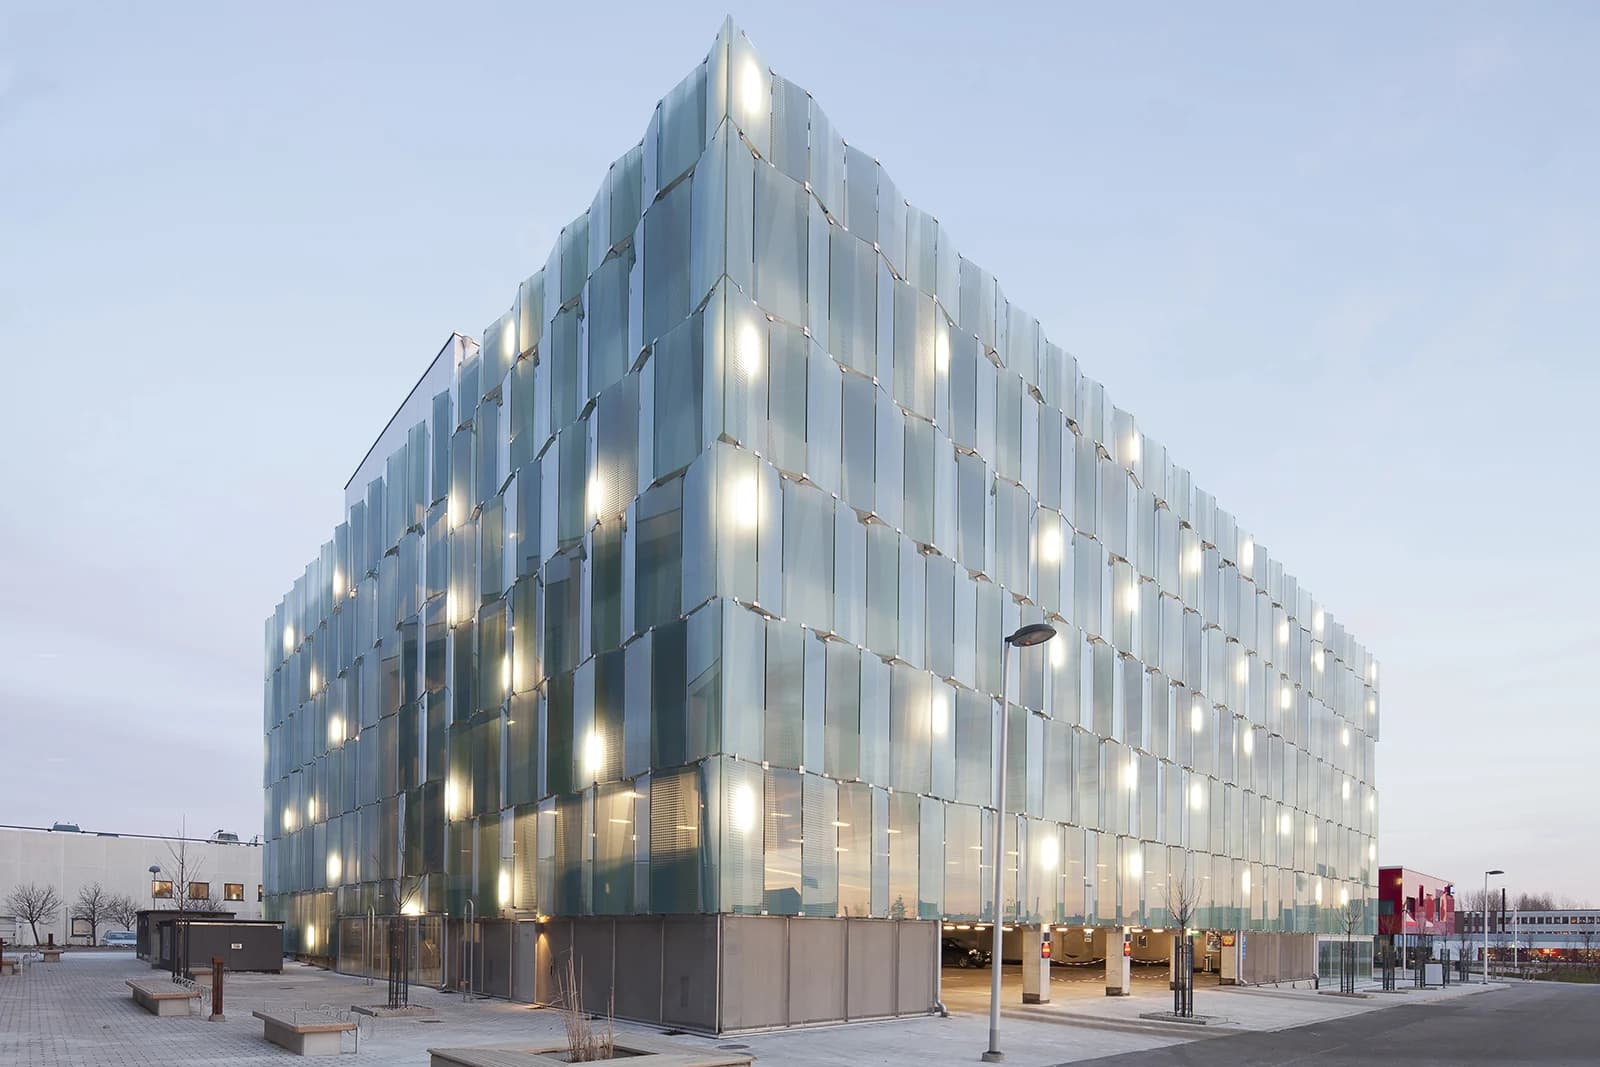
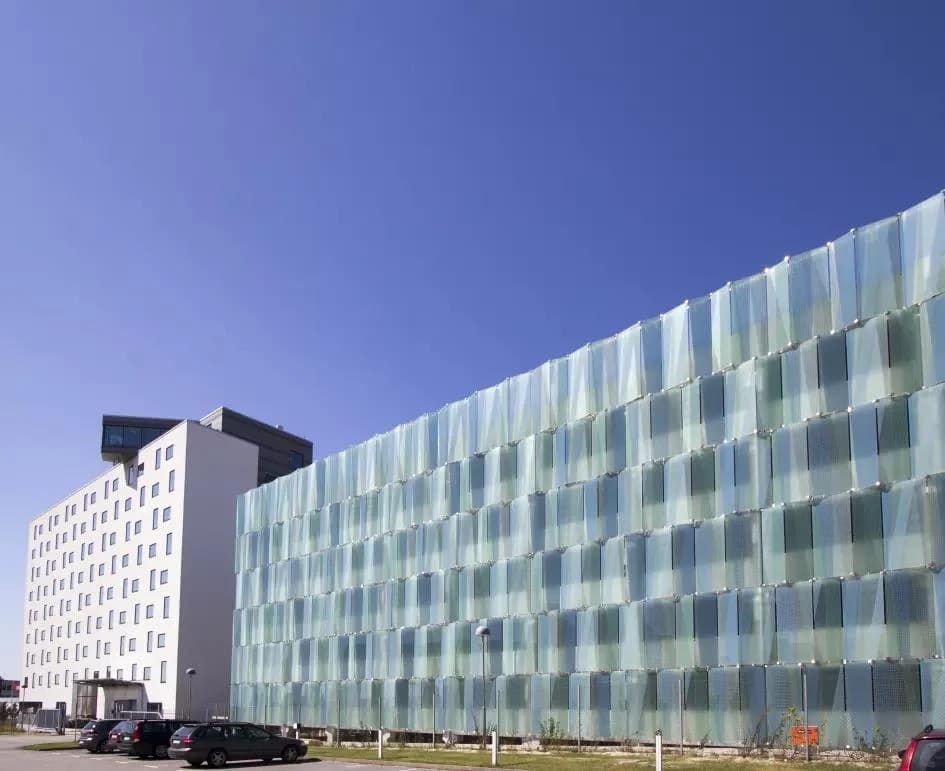
WTC P-HUS in Sweden brings glass into a repeated facade composition. A repeated arrangement of glass panels gives the exterior a layered appearance. Daylight and dusk photographs change the relationship between the panels, the structure behind them and the surrounding sky, allowing the material to be considered at the scale of the building.
02 / A project reading
The corner view brings two elevations into the same composition. Repeated vertical elements create a rhythm along each face, while small changes in light and reflection keep the surface from reading as a single flat field. The daylight elevation makes the repetition more apparent; the dusk view gives greater emphasis to illuminated areas and to the depth between the outer planes and the building.
↗Selected project images
03 / A project reading
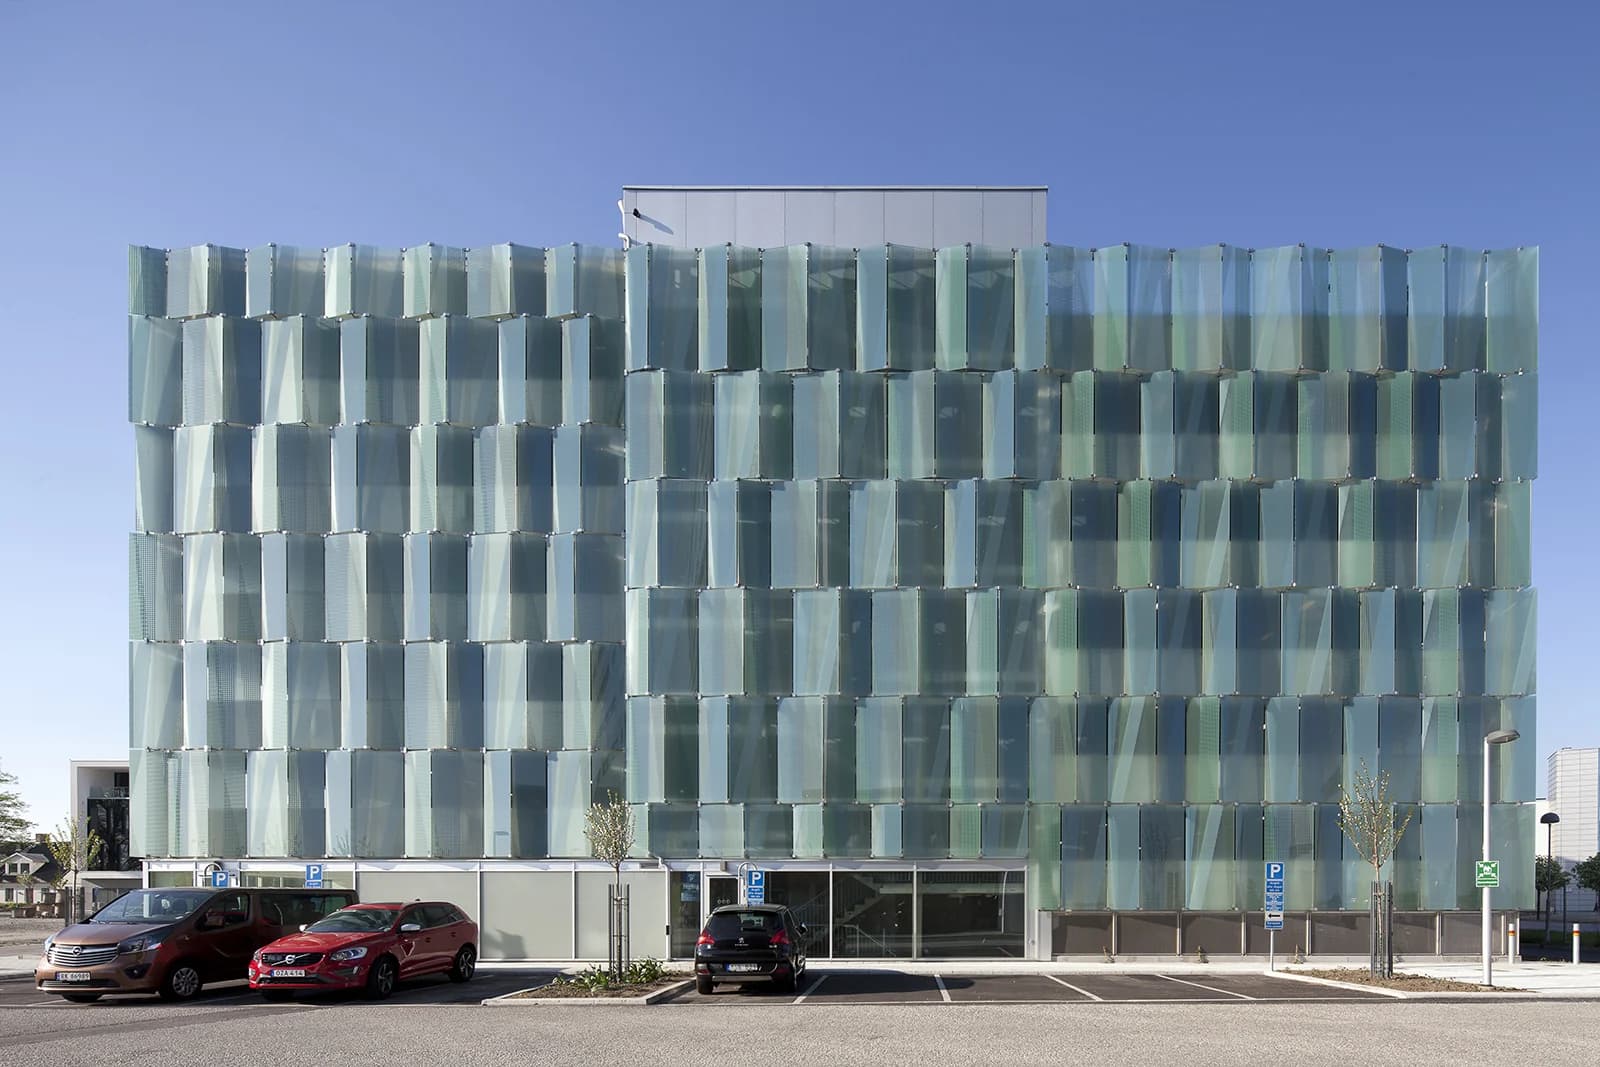
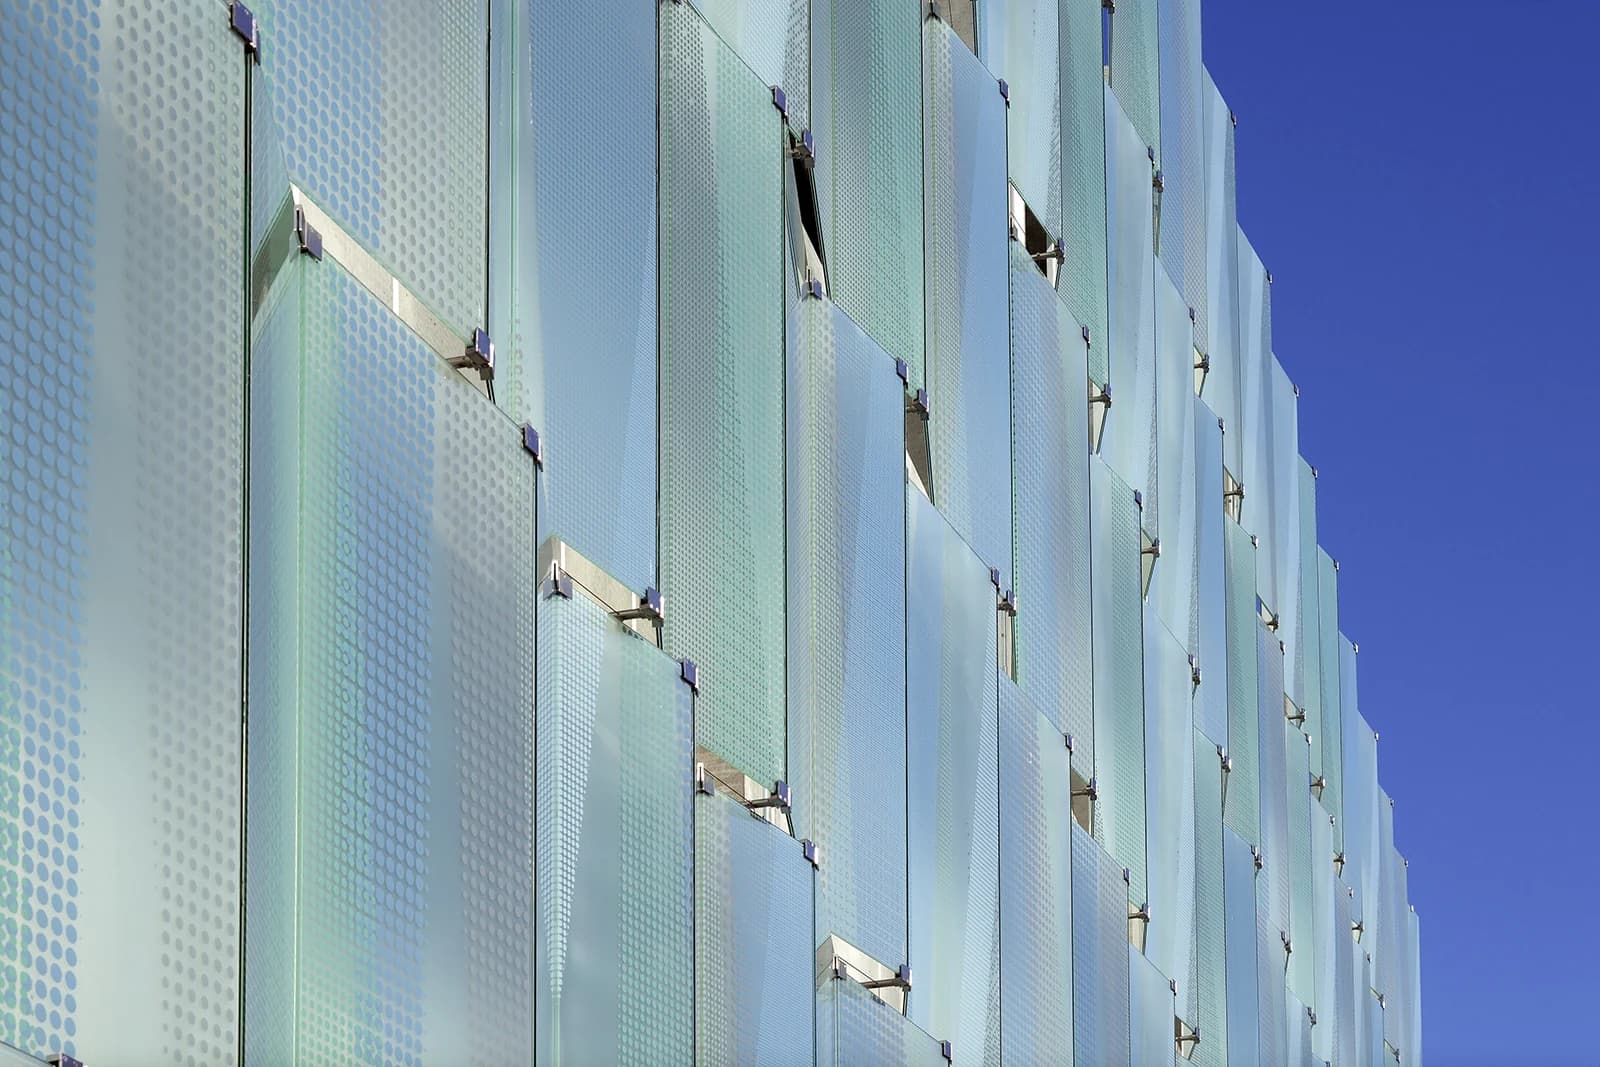
Printed glass is recorded in the project’s exterior material palette. Overall photographs show the glass-clad elevations, while closer views bring the panel arrangement into focus. The repeated planes give the facade depth when seen from the corner. Their relationship with the structure behind them is more apparent in the illuminated view, where the outer surface and the building read as separate layers.
04 / A project reading
Pale and cooler tones sit against the sky, with reflections and illuminated areas introducing differences across the repeated panels. At building scale, the pattern is architectural: the sequence of planes is more prominent than an individual surface detail. Closer images bring the panel edges and their relation to neighbouring elements into view, connecting the overall rhythm to the material’s immediate appearance.
05Design highlights
The oblique view shows how the repeated glass planes continue across adjoining elevations.
Daylight and dusk views give different emphasis to reflections, panel depth and illuminated areas.
The repeated panel arrangement establishes a consistent visual field while retaining variation across the facade.
Continue the material exploration with these contemporary collection directions.
↗Related collections
02 / A new perspective
A new point of view.
03 / Rhythm & repetition
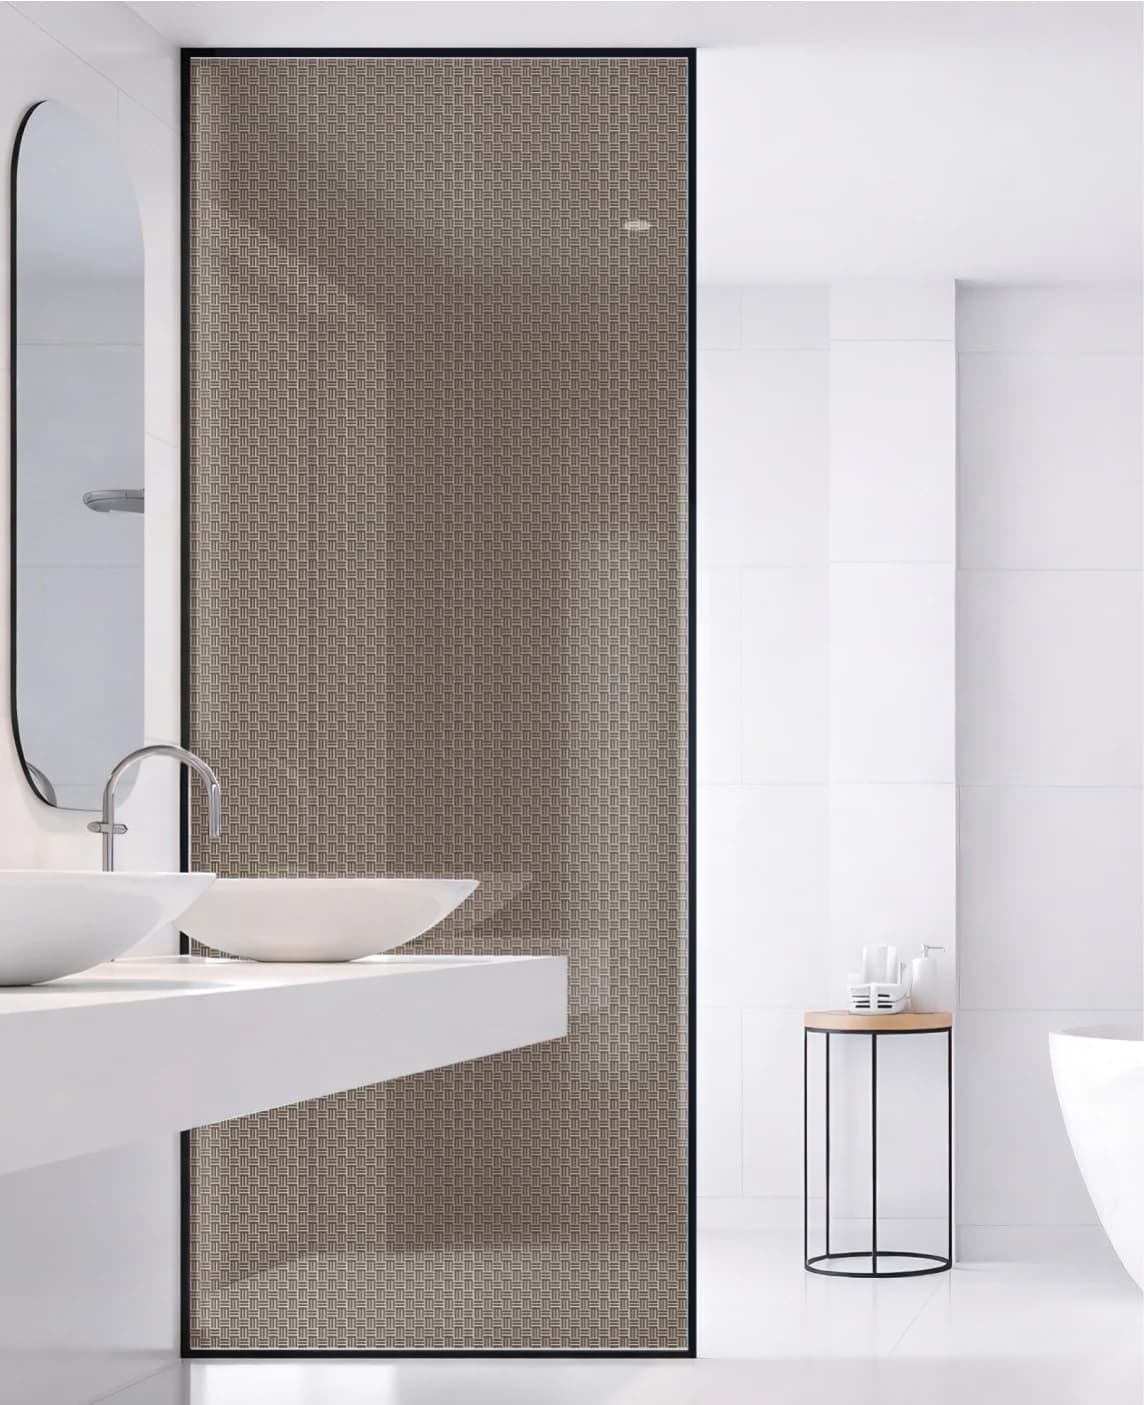
Rhythm, drawn in glass.
↗Related applications
Explore design considerations for related uses of decorative glass.
↗Next project
Let’s explore the possibilities
Let’s make it in glass.